
Restoration & Transformation of a 19th Century Terraced House,
London, UK
From neglected bedsits to a refined family home.
Concept:
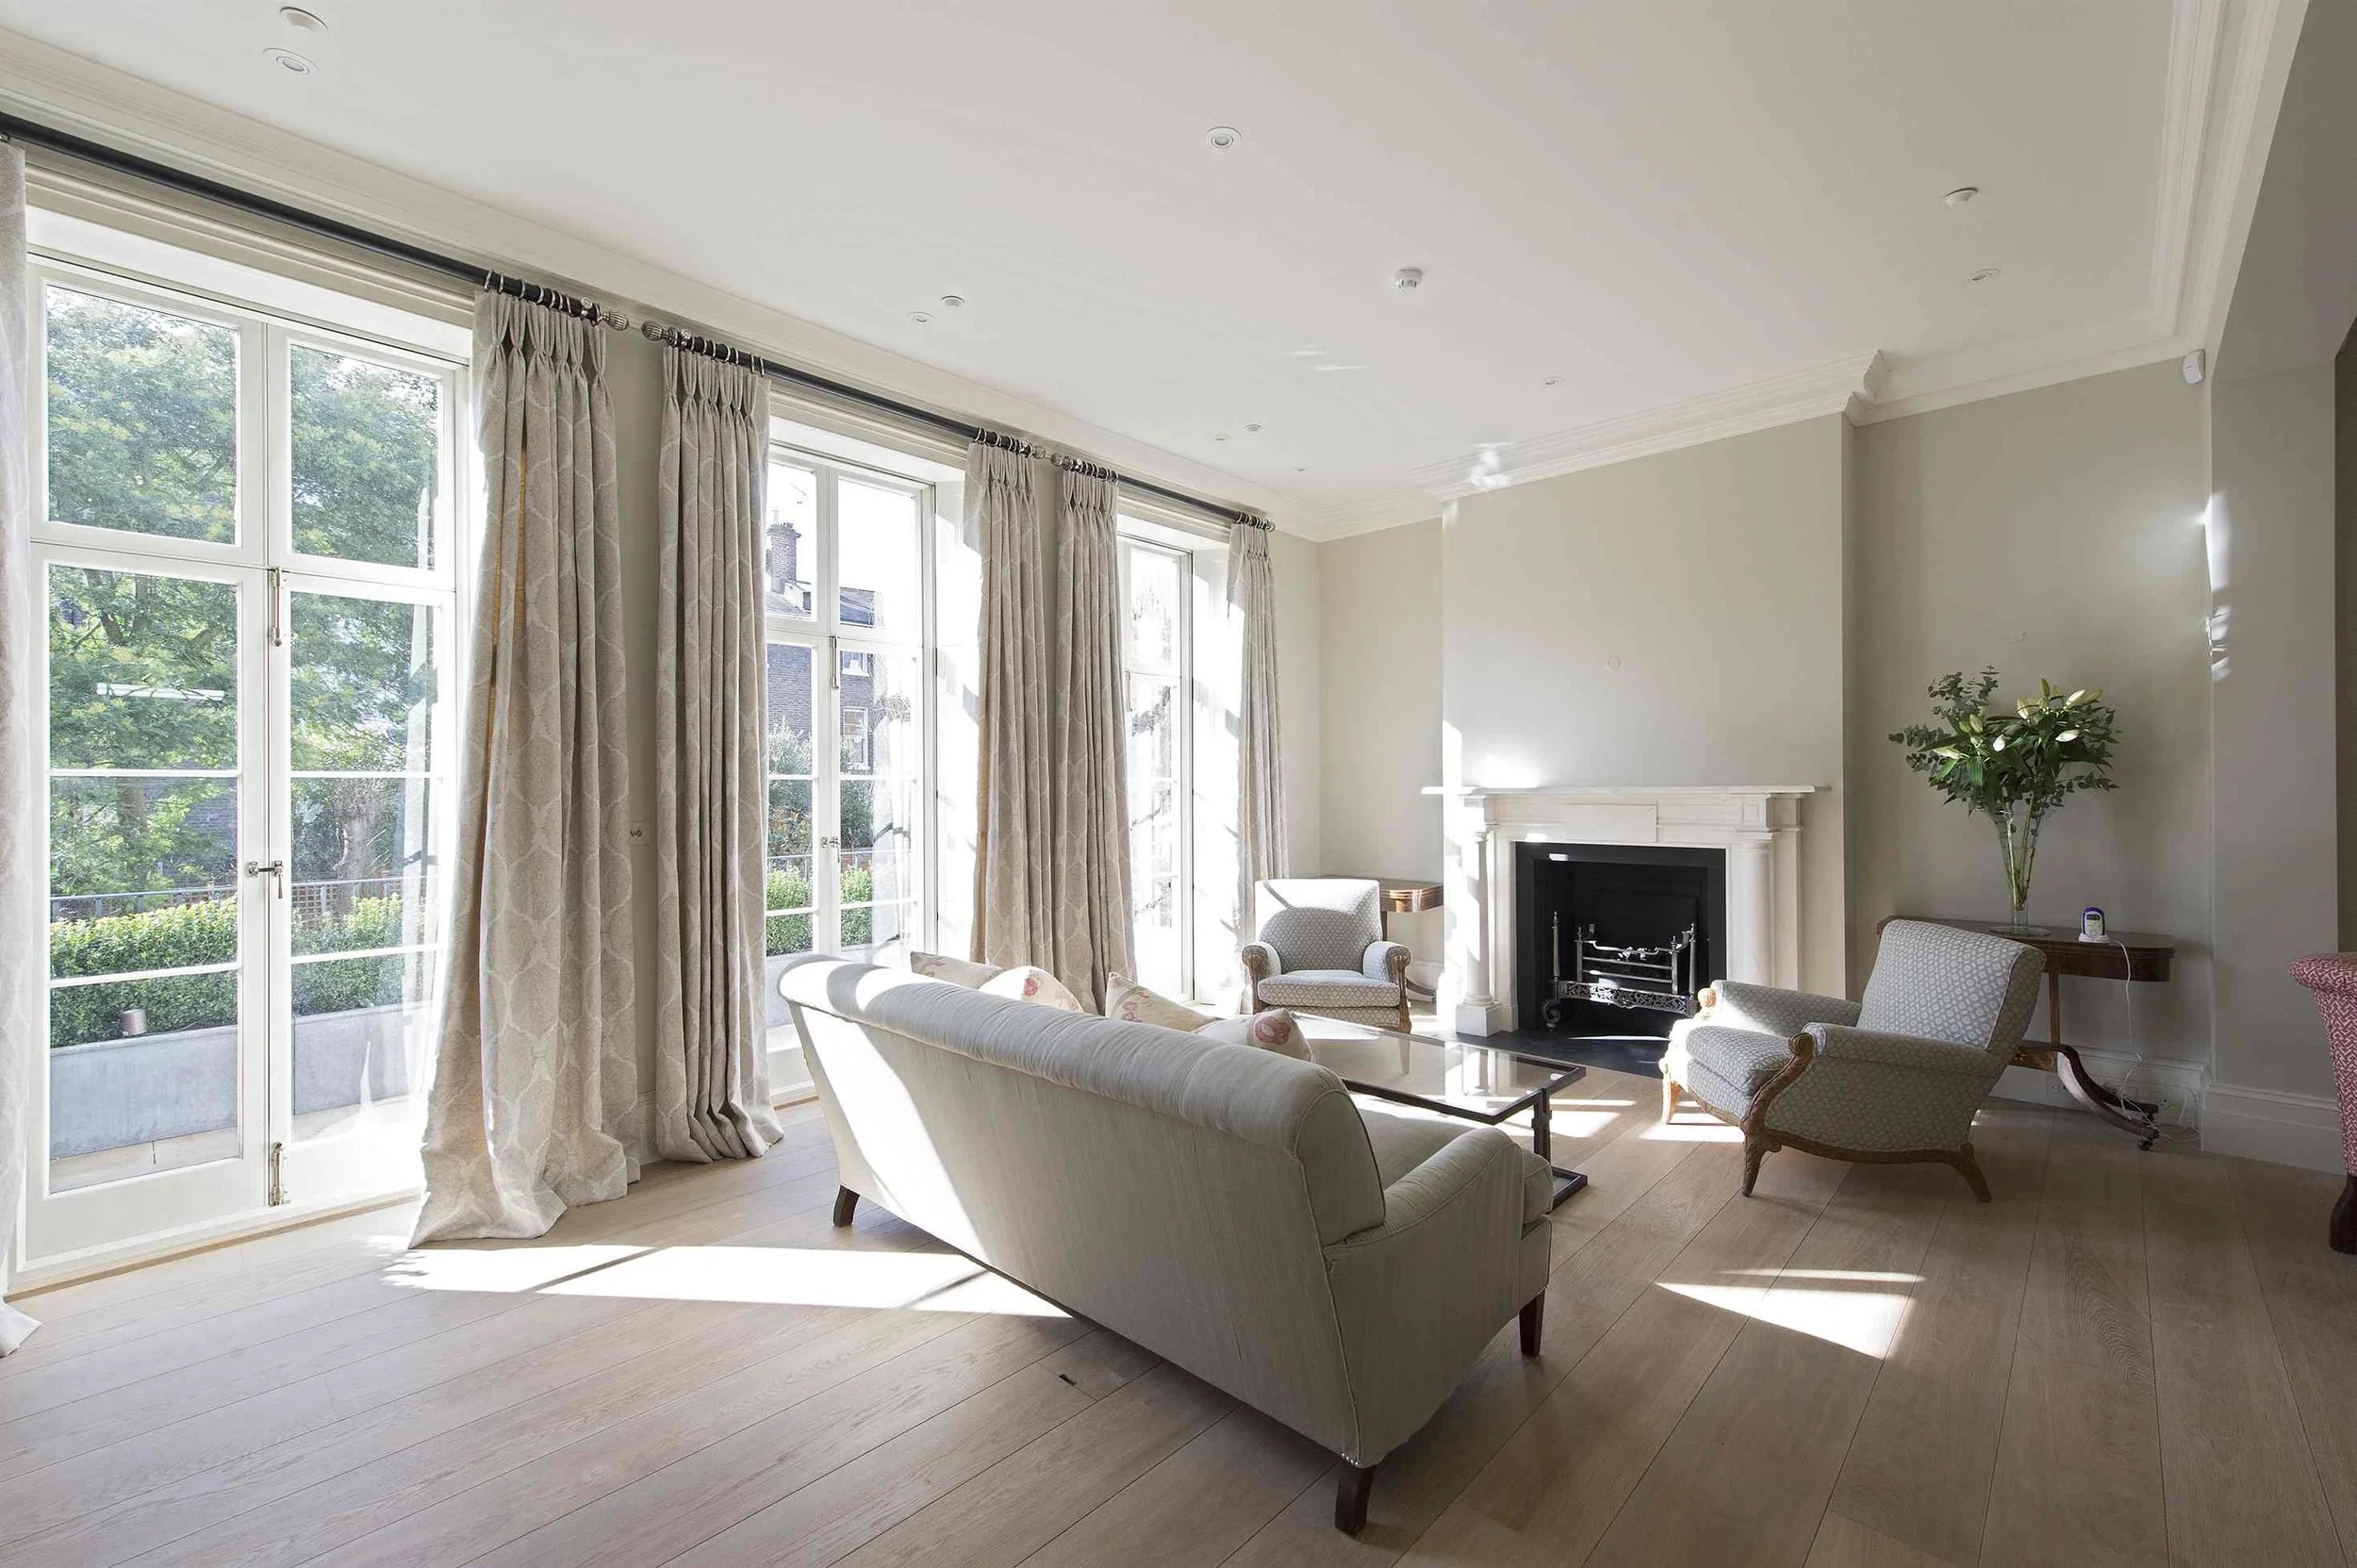
To revive the elegance and integrity of a historic terraced home by blending traditional craftsmanship with modern refinement, creating a light-filled, sustainable, and timeless residence.
Design Intent:
Reinstate the home’s original character and proportions
Introduce modern comfort and sustainability
Achieve a light, elegant, and functional atmosphere
Respect and reinterpret heritage details through refined materials and bespoke joinery
Aesthetic Direction:
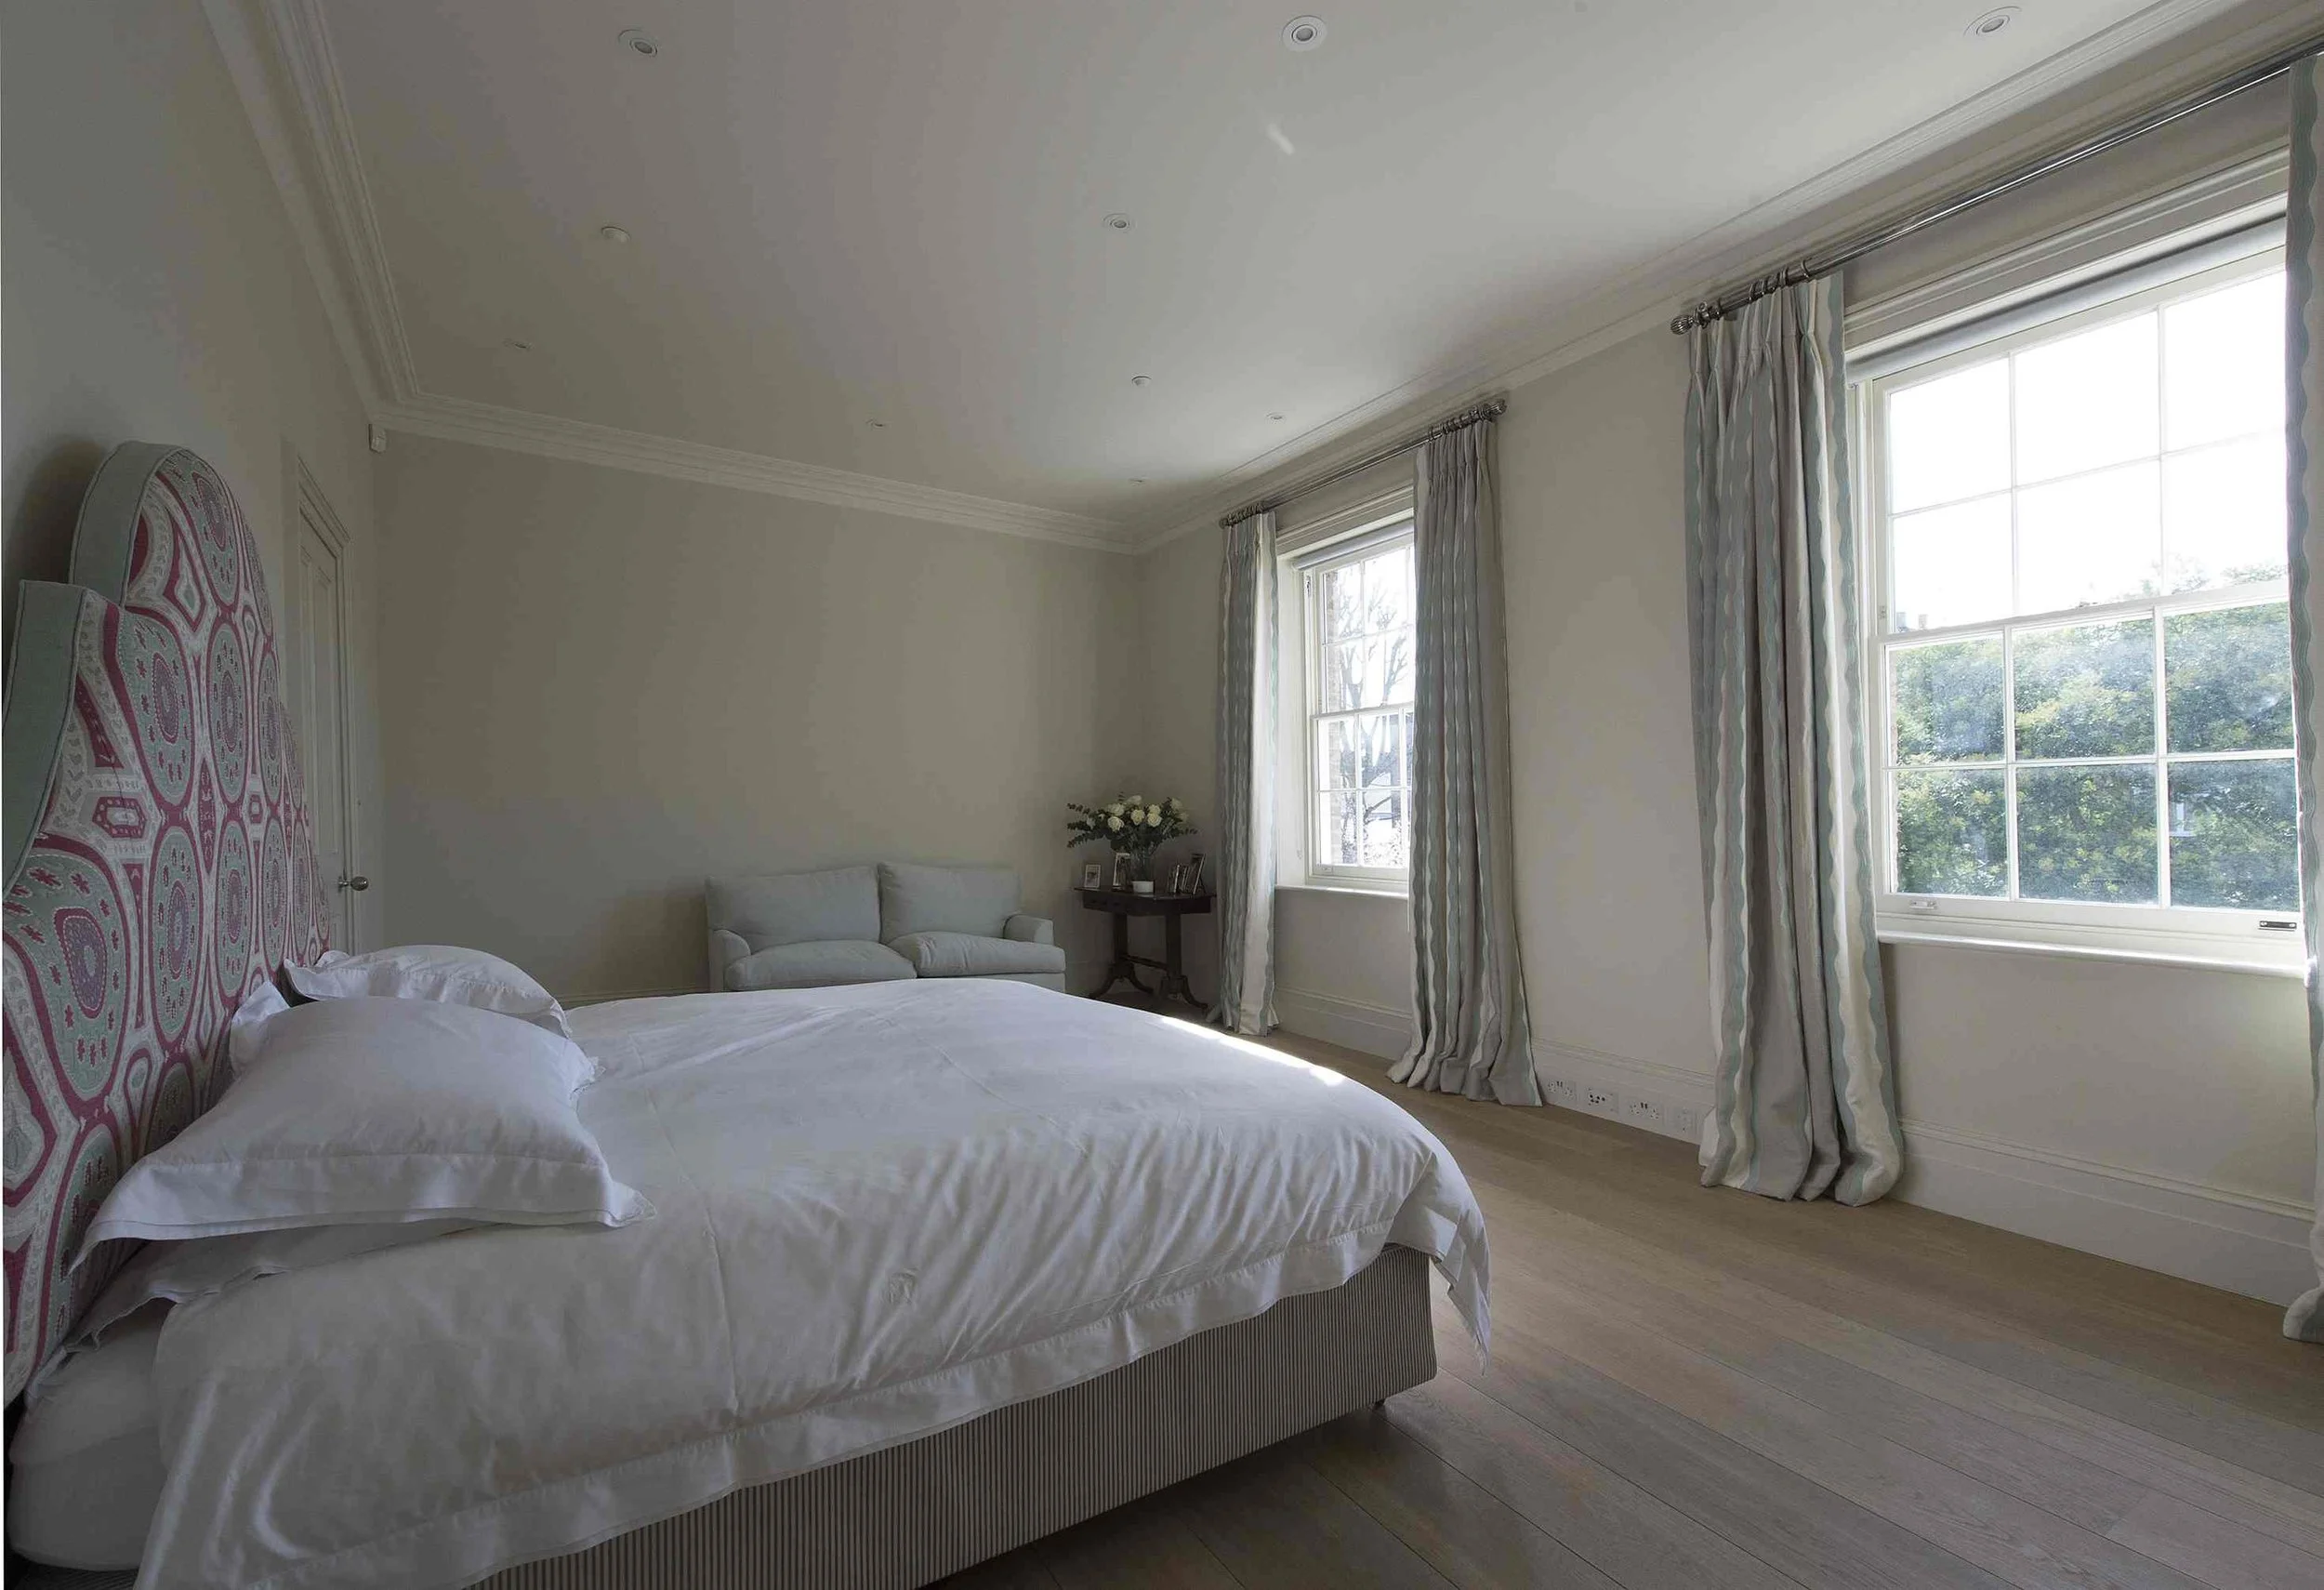
Refined simplicity, neutral palettes, and natural textures
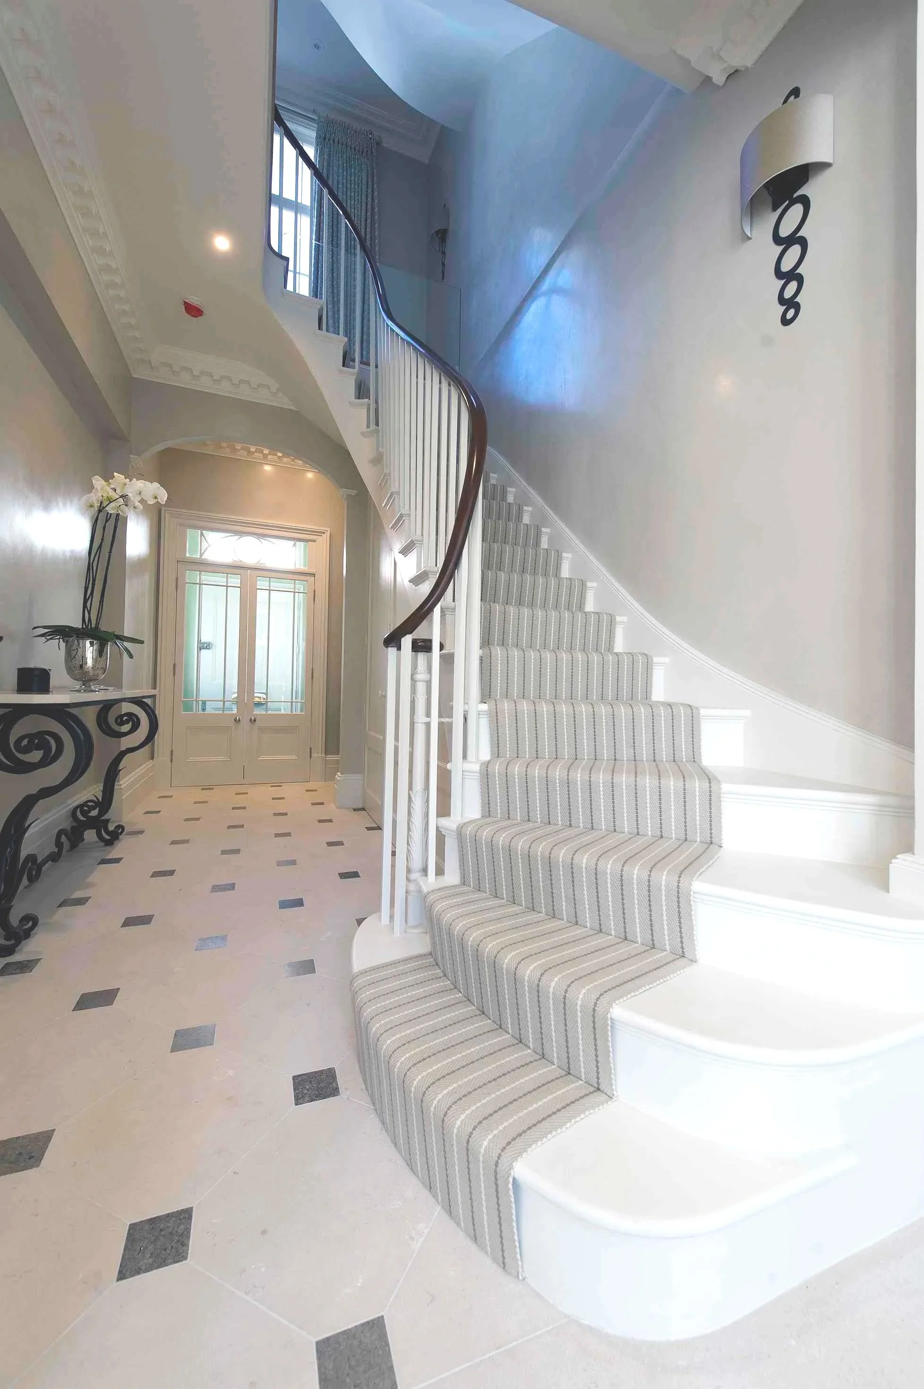
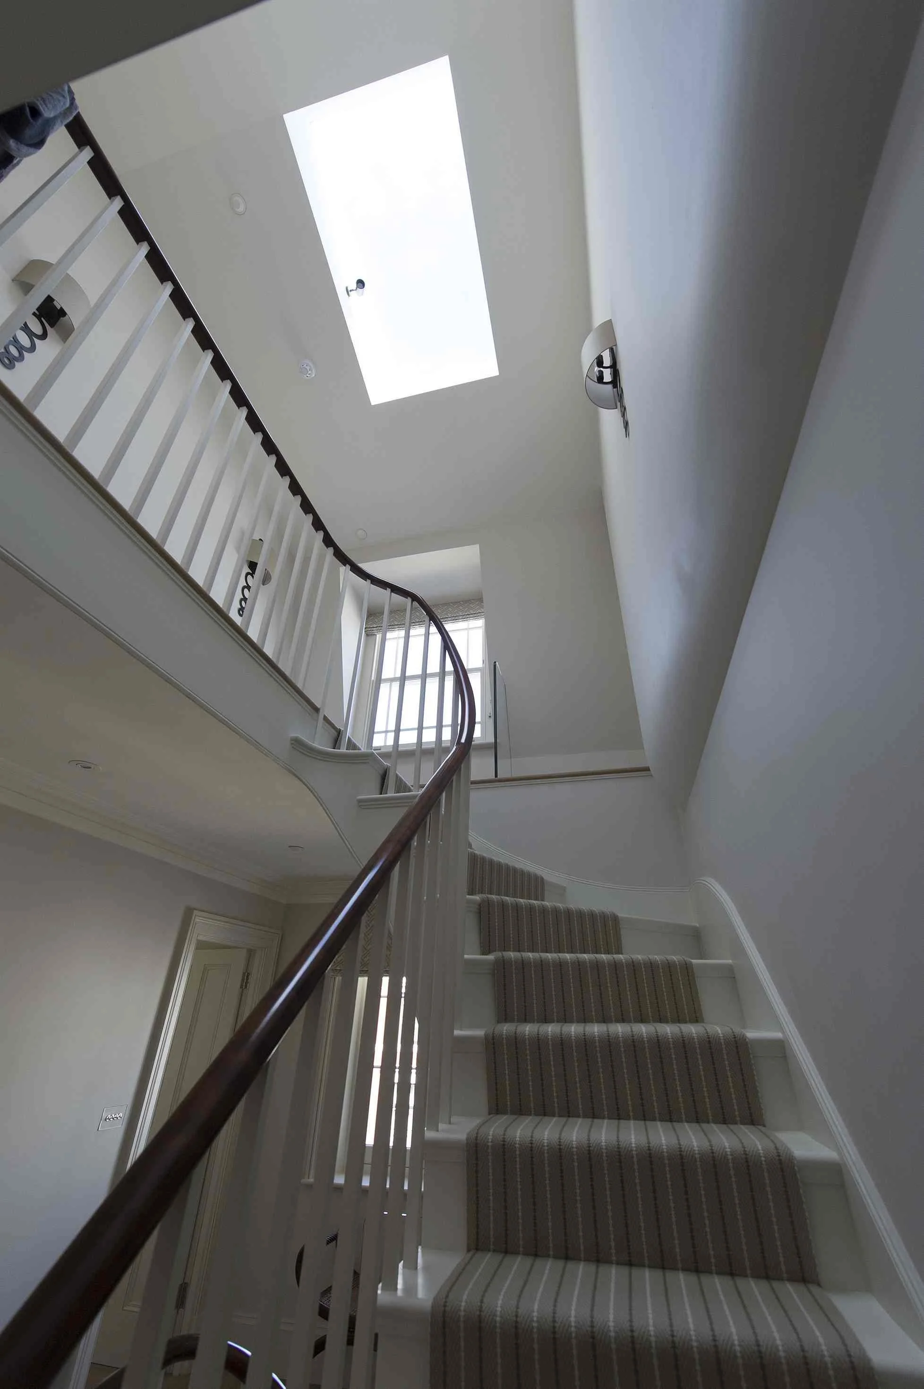
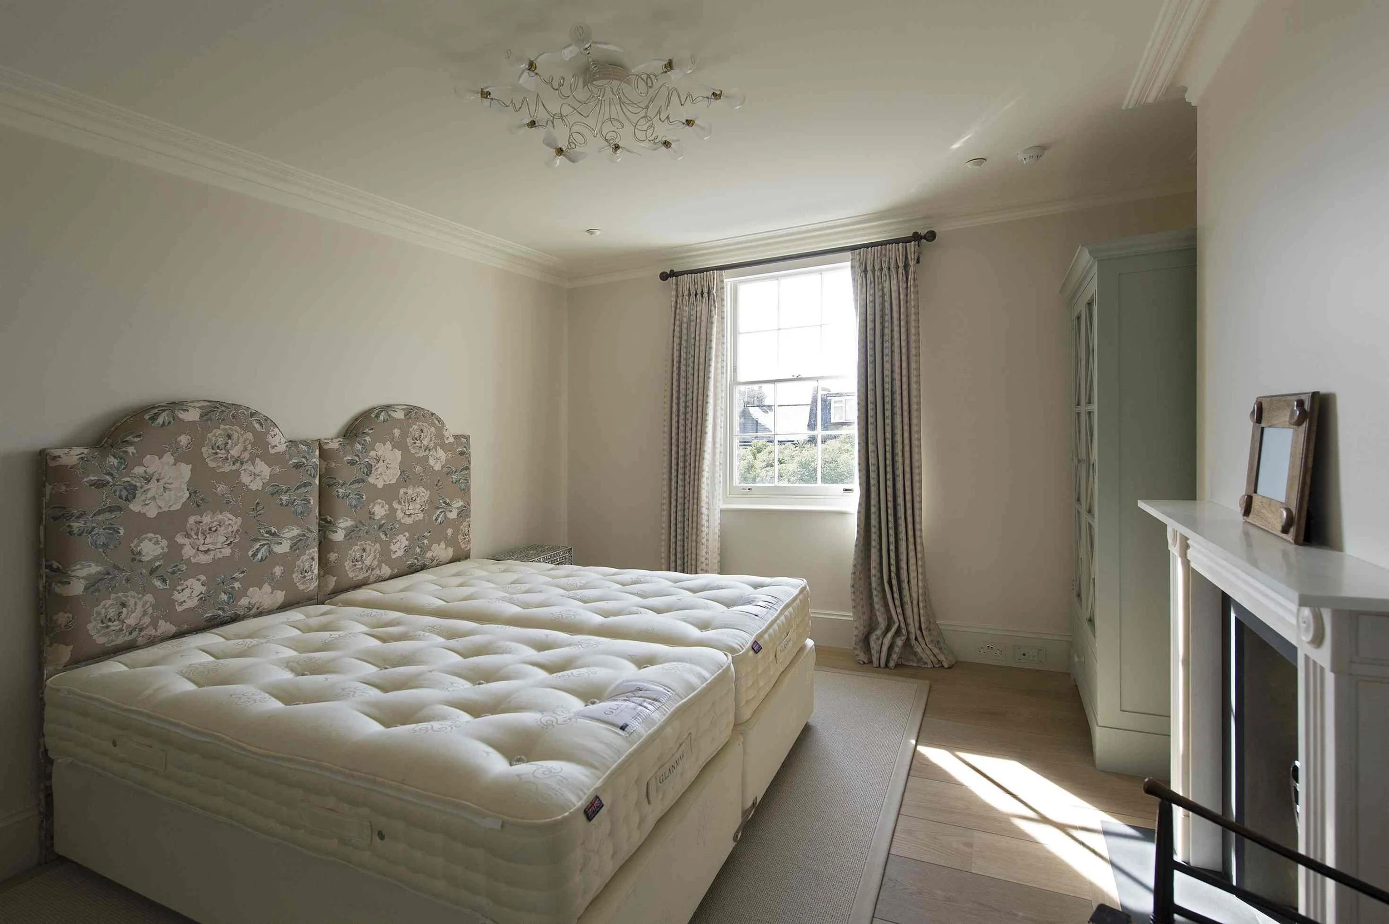
Sympathetic restoration of period features (cornices, fireplaces, moldings)
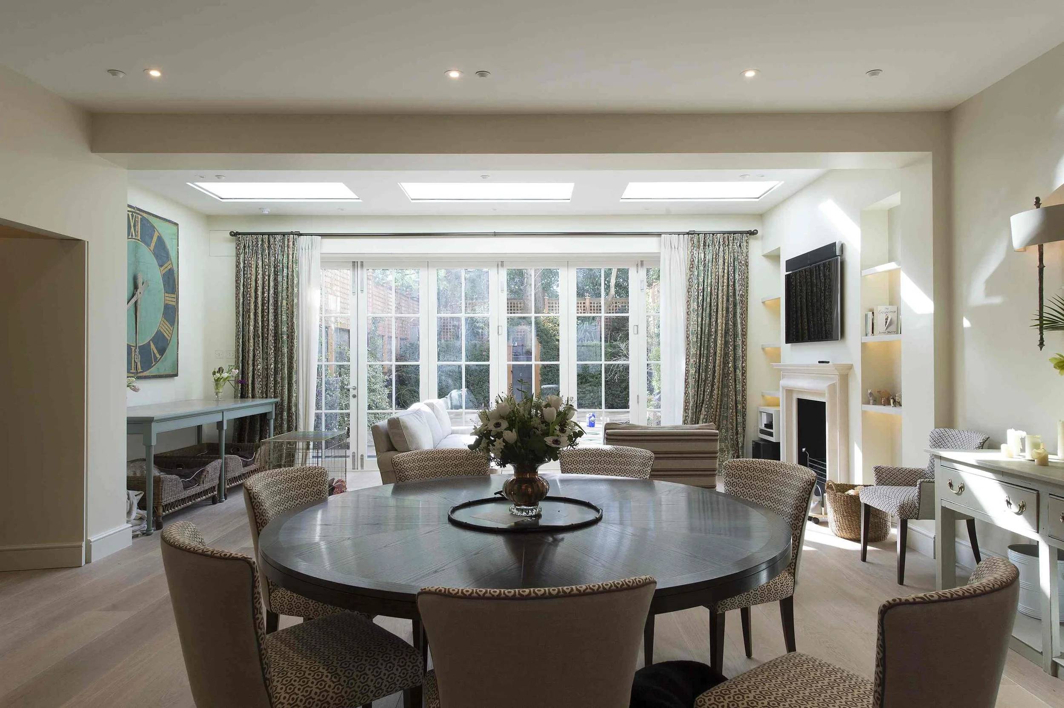
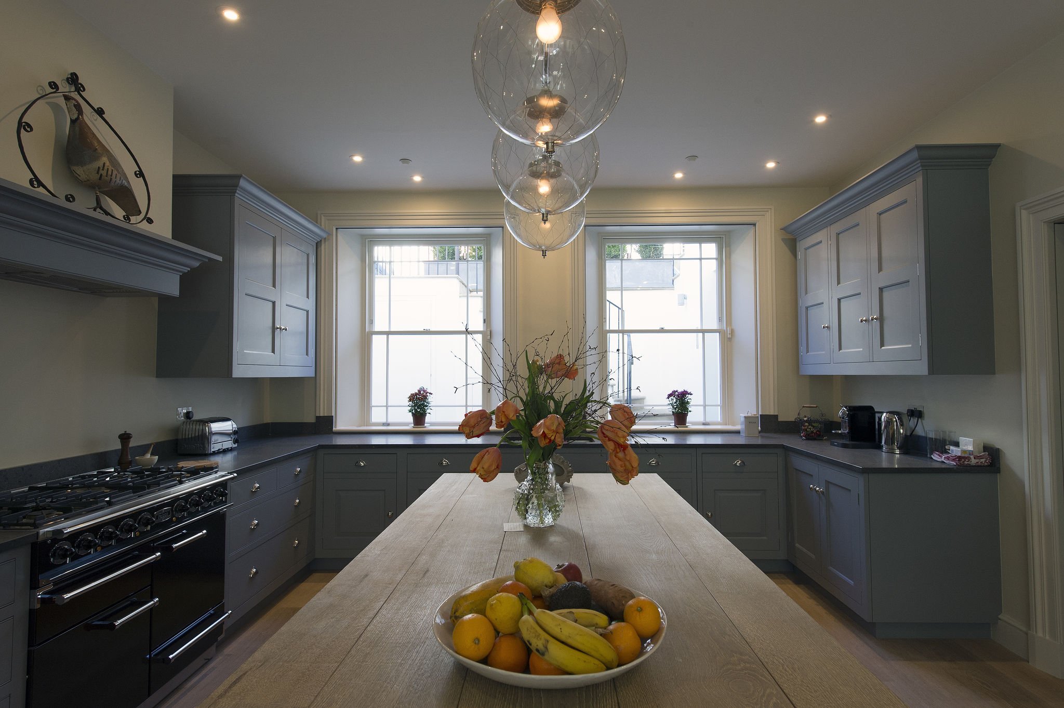
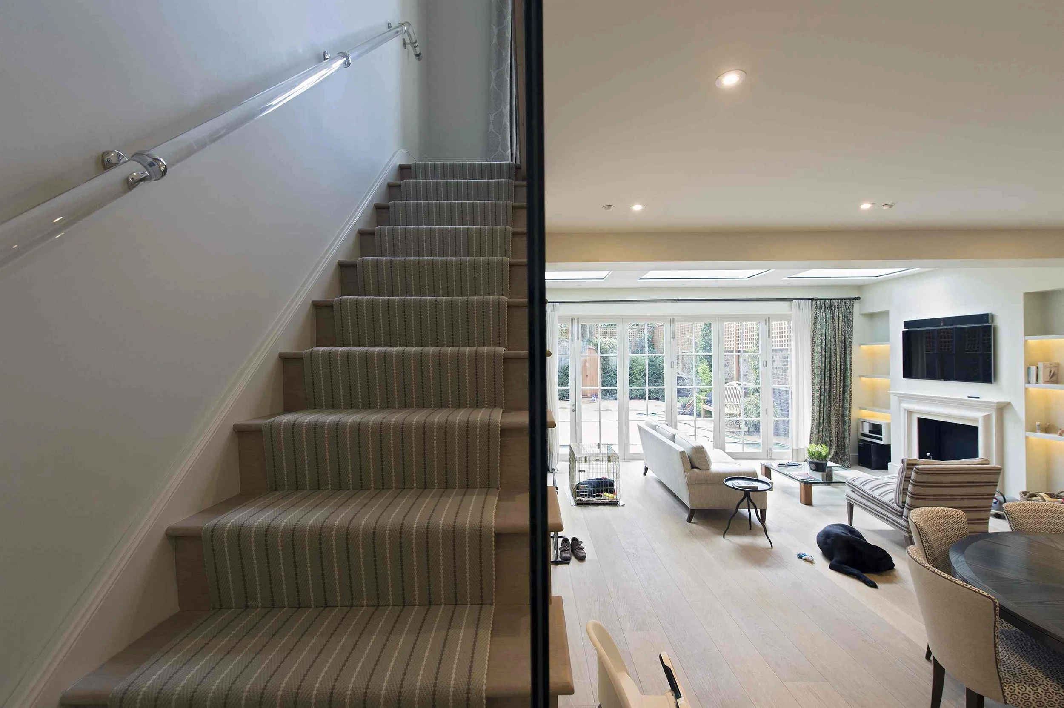
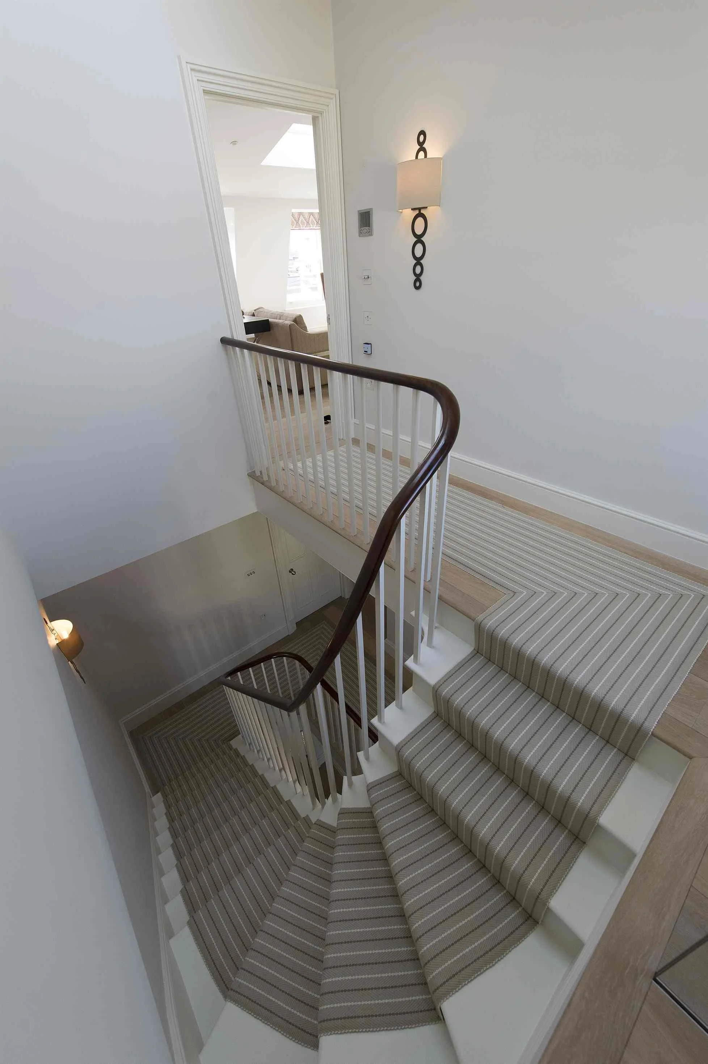
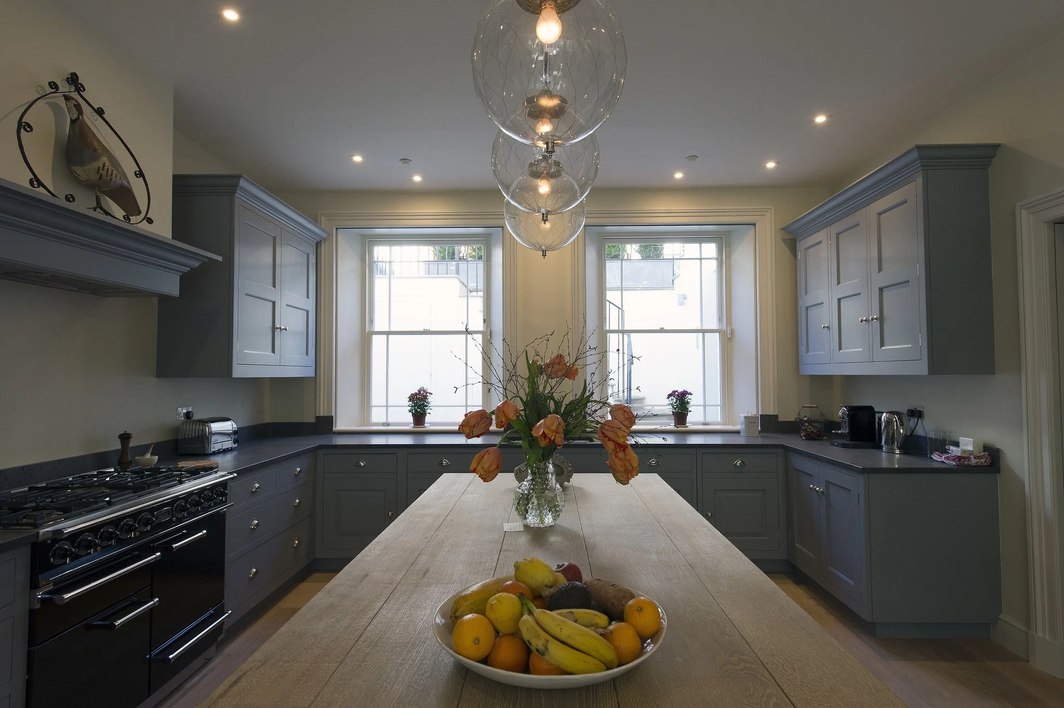
Contemporary insertions: minimal stair balustrades, discreet lighting, open kitchen layout
Services Provided:
Concept Design
Full Interior Architecture
Interior Design & Furniture Design
FF&E (Furniture, Fixtures & Equipment)
CAD Drawing Packages
Sample Boards, Visuals, and Mood Boards
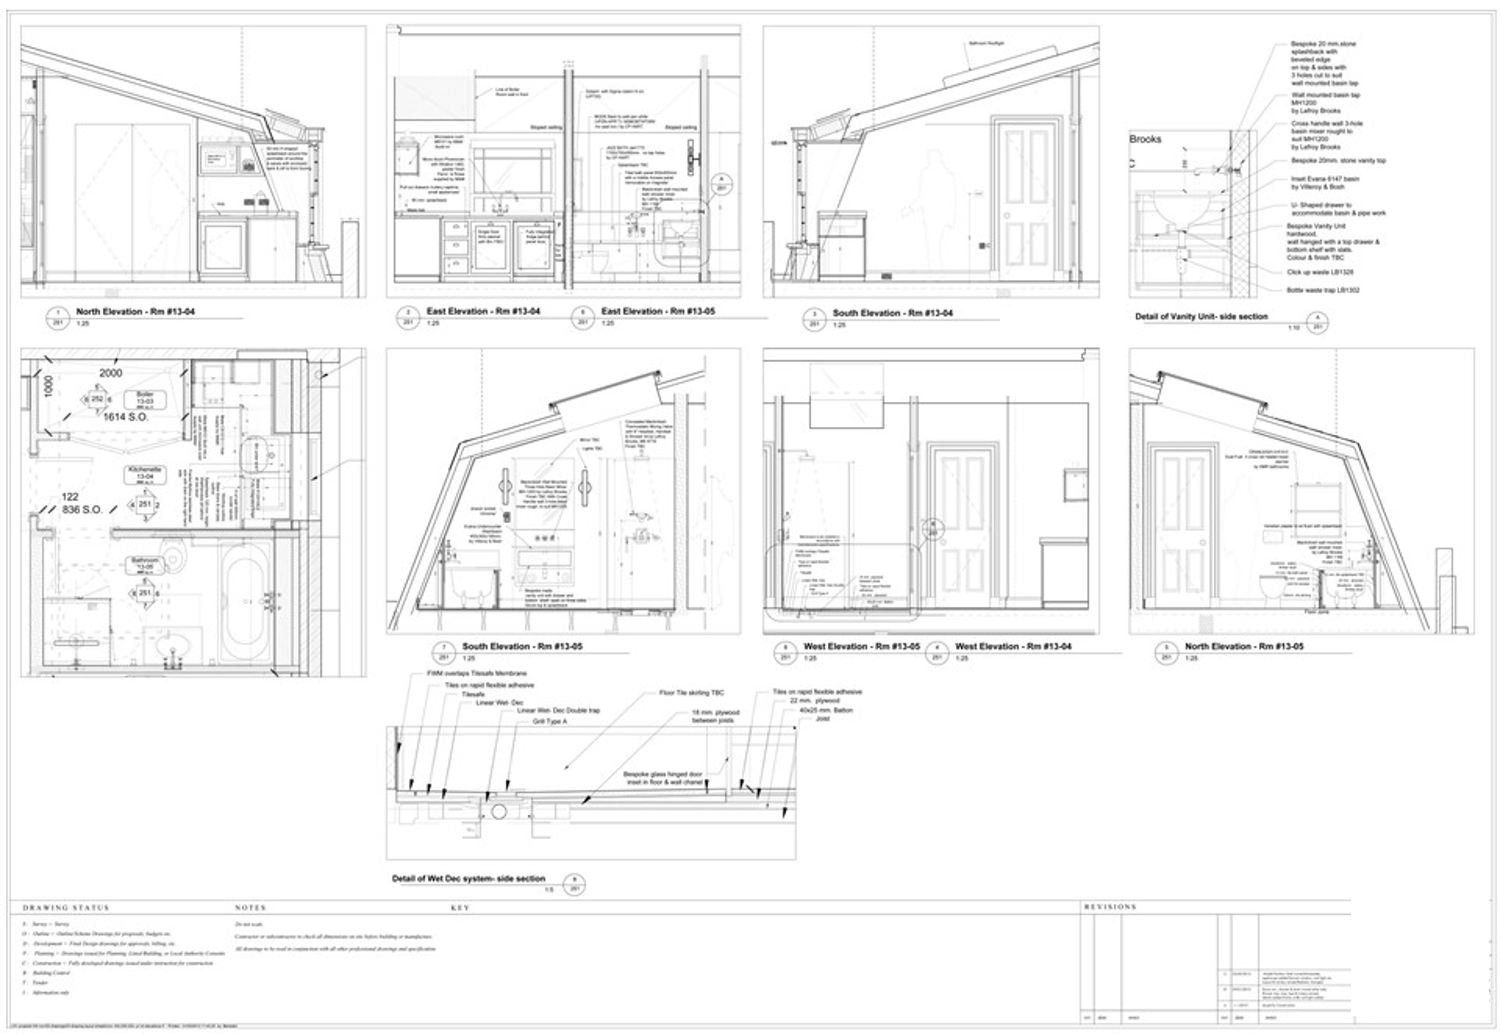
Detailed Design Elevations
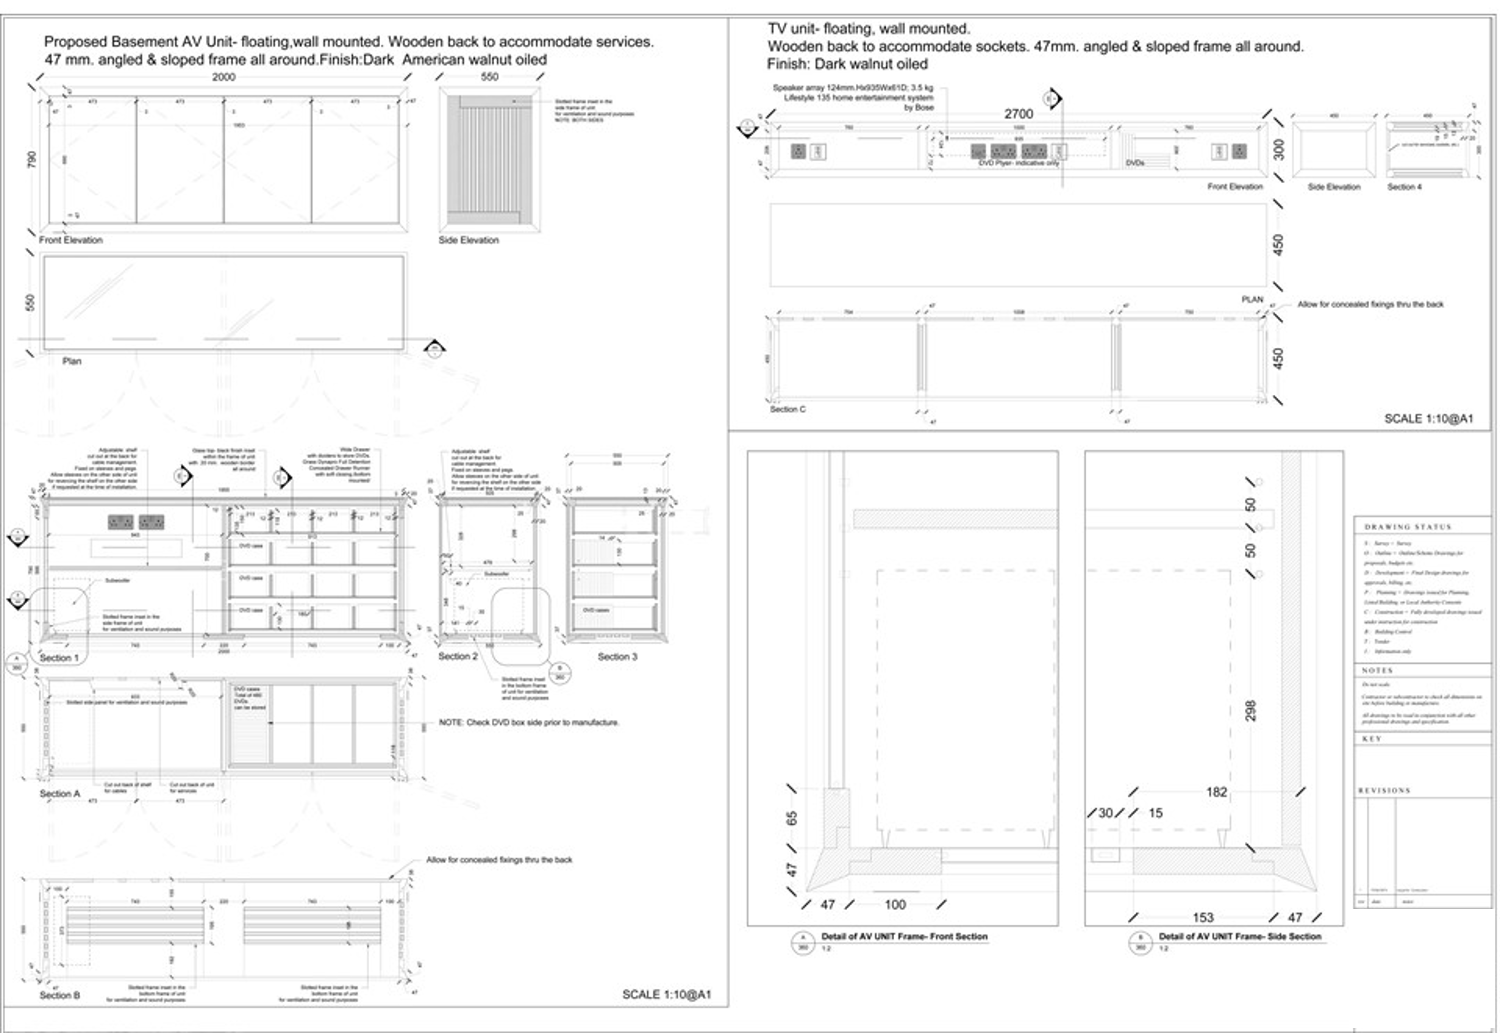
Bespoke Joinery Design & Shop Drawings
Construction Drawings
Schedules & Specifications for:
Lighting
Ironmongery
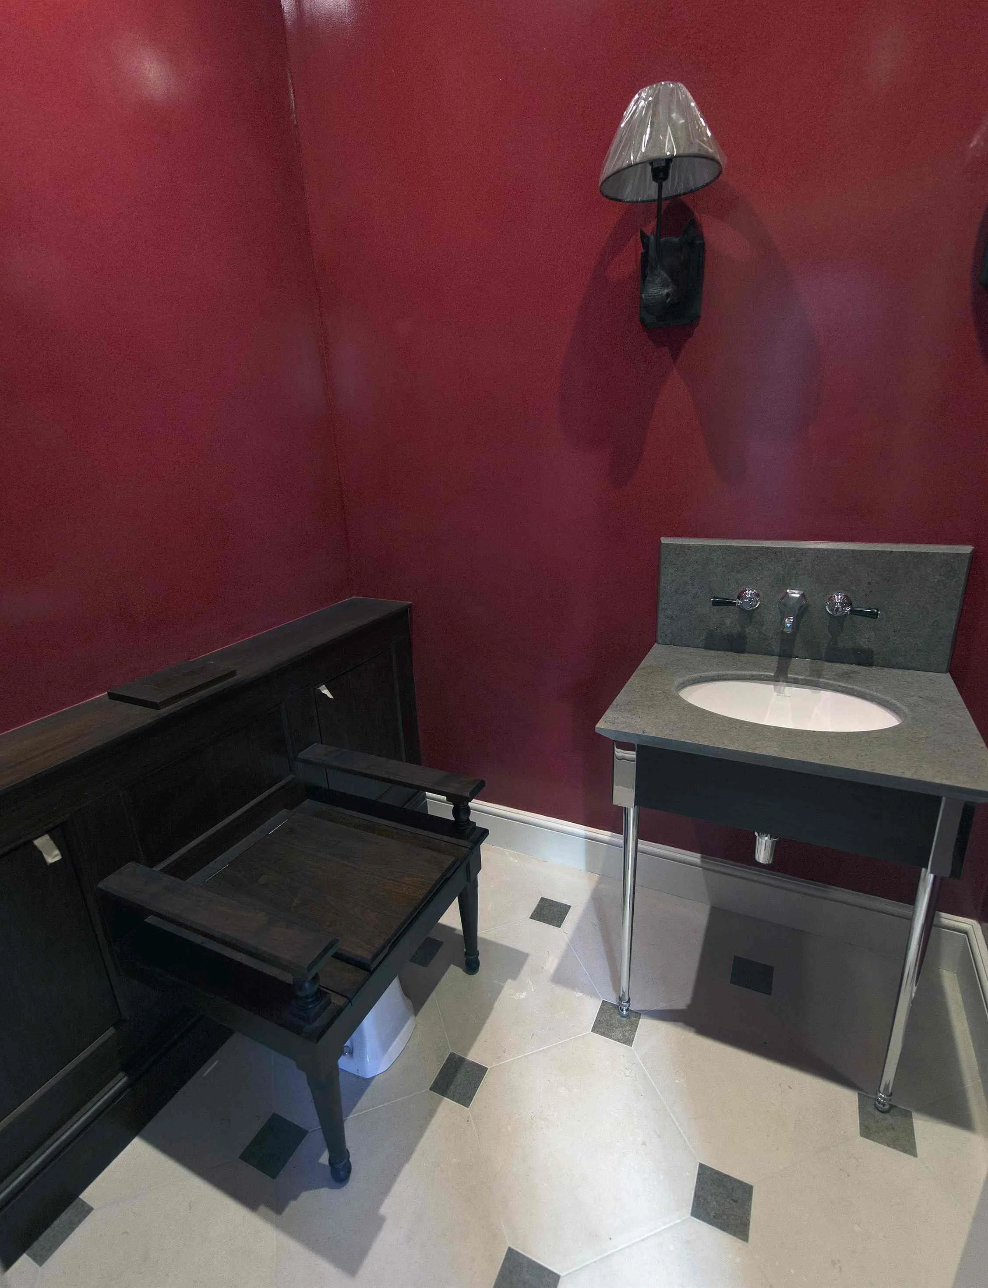
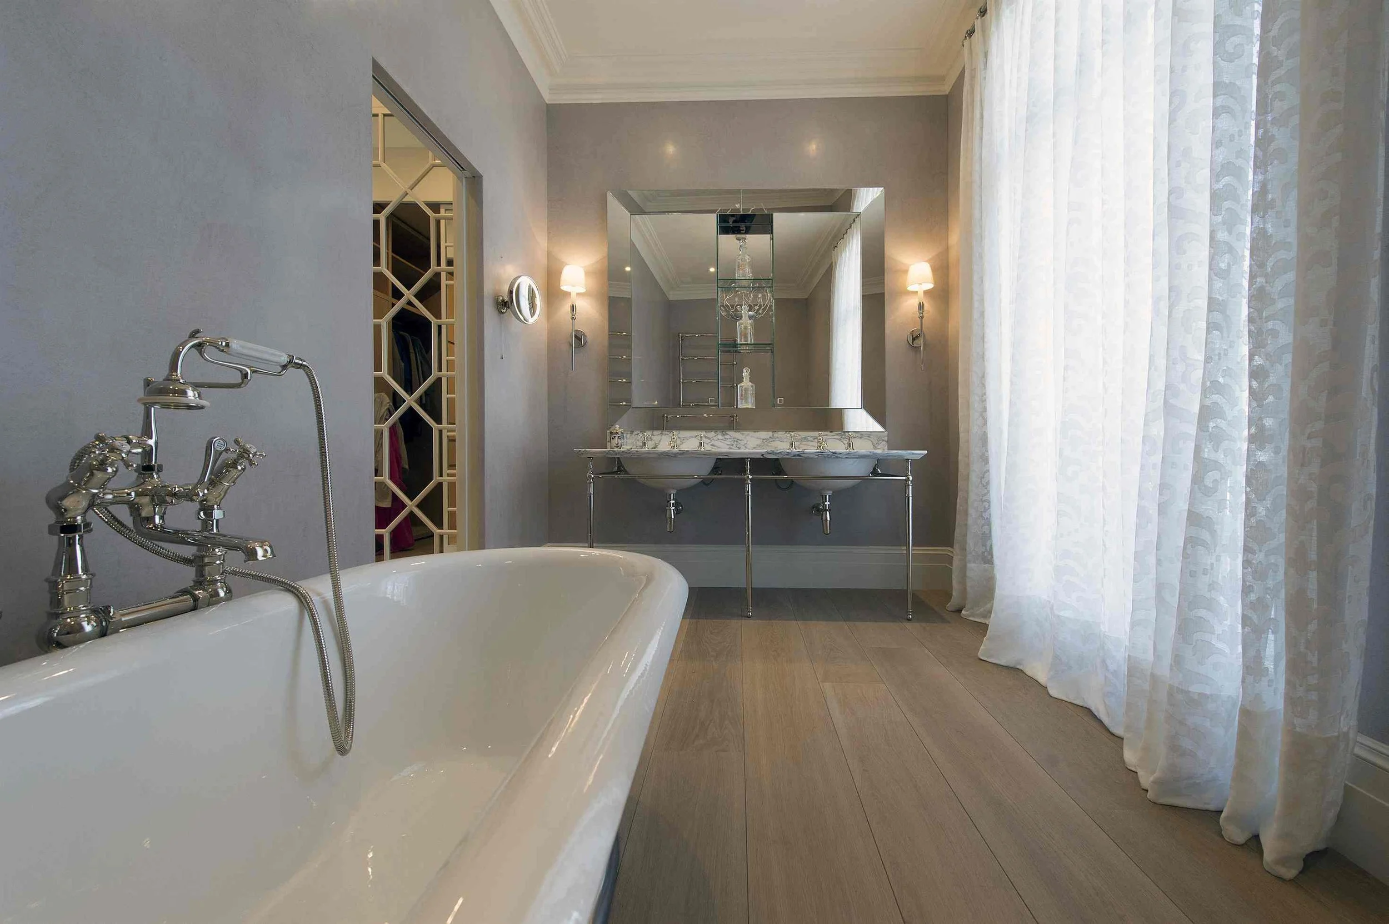
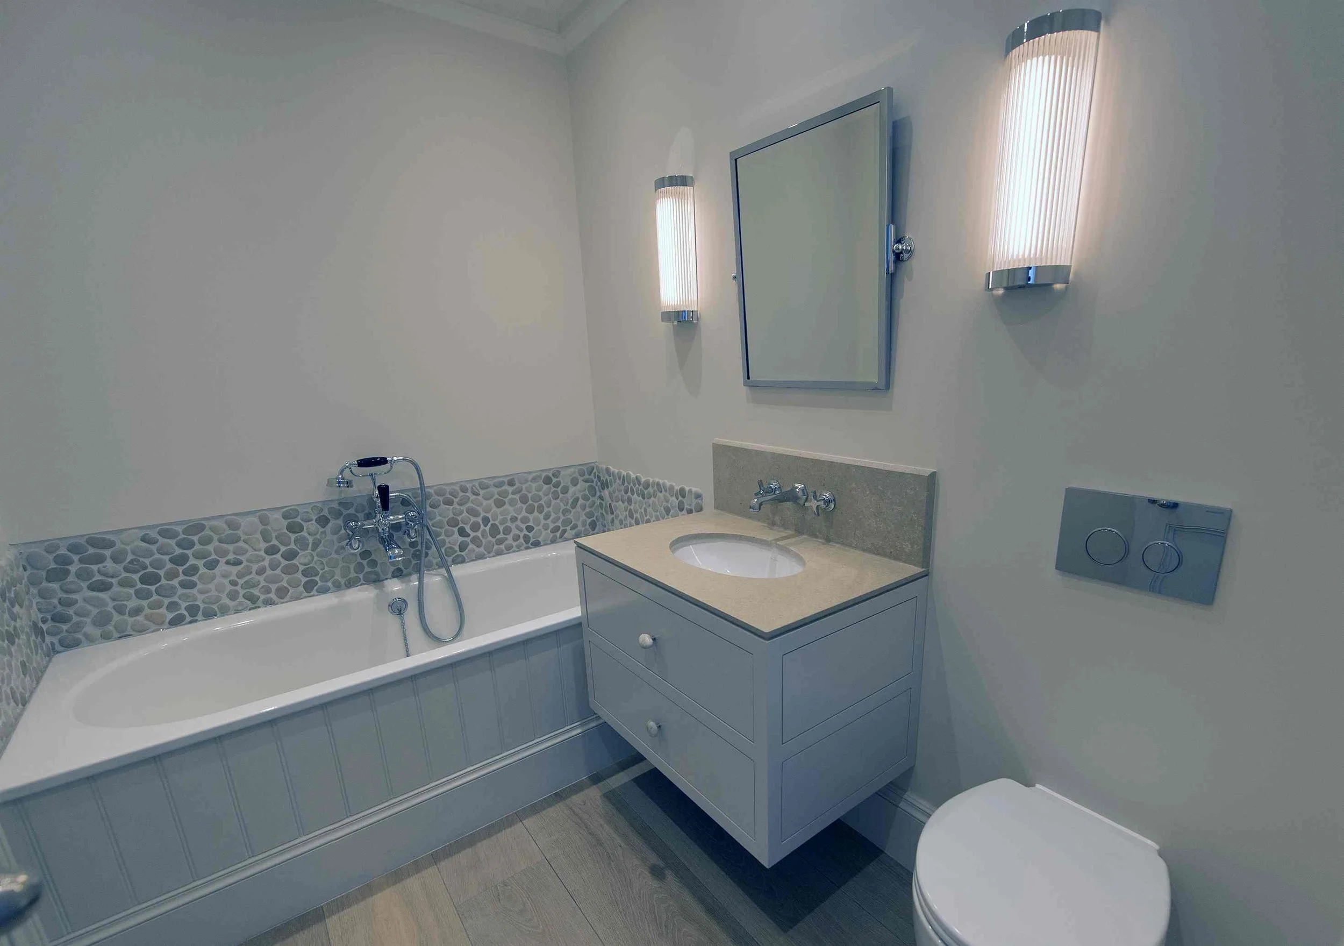
Sanitary fittings
Floor finishes
Room-by-room finishes and accessories
Budget Management
Site Visits & Coordination
Core Finishes:
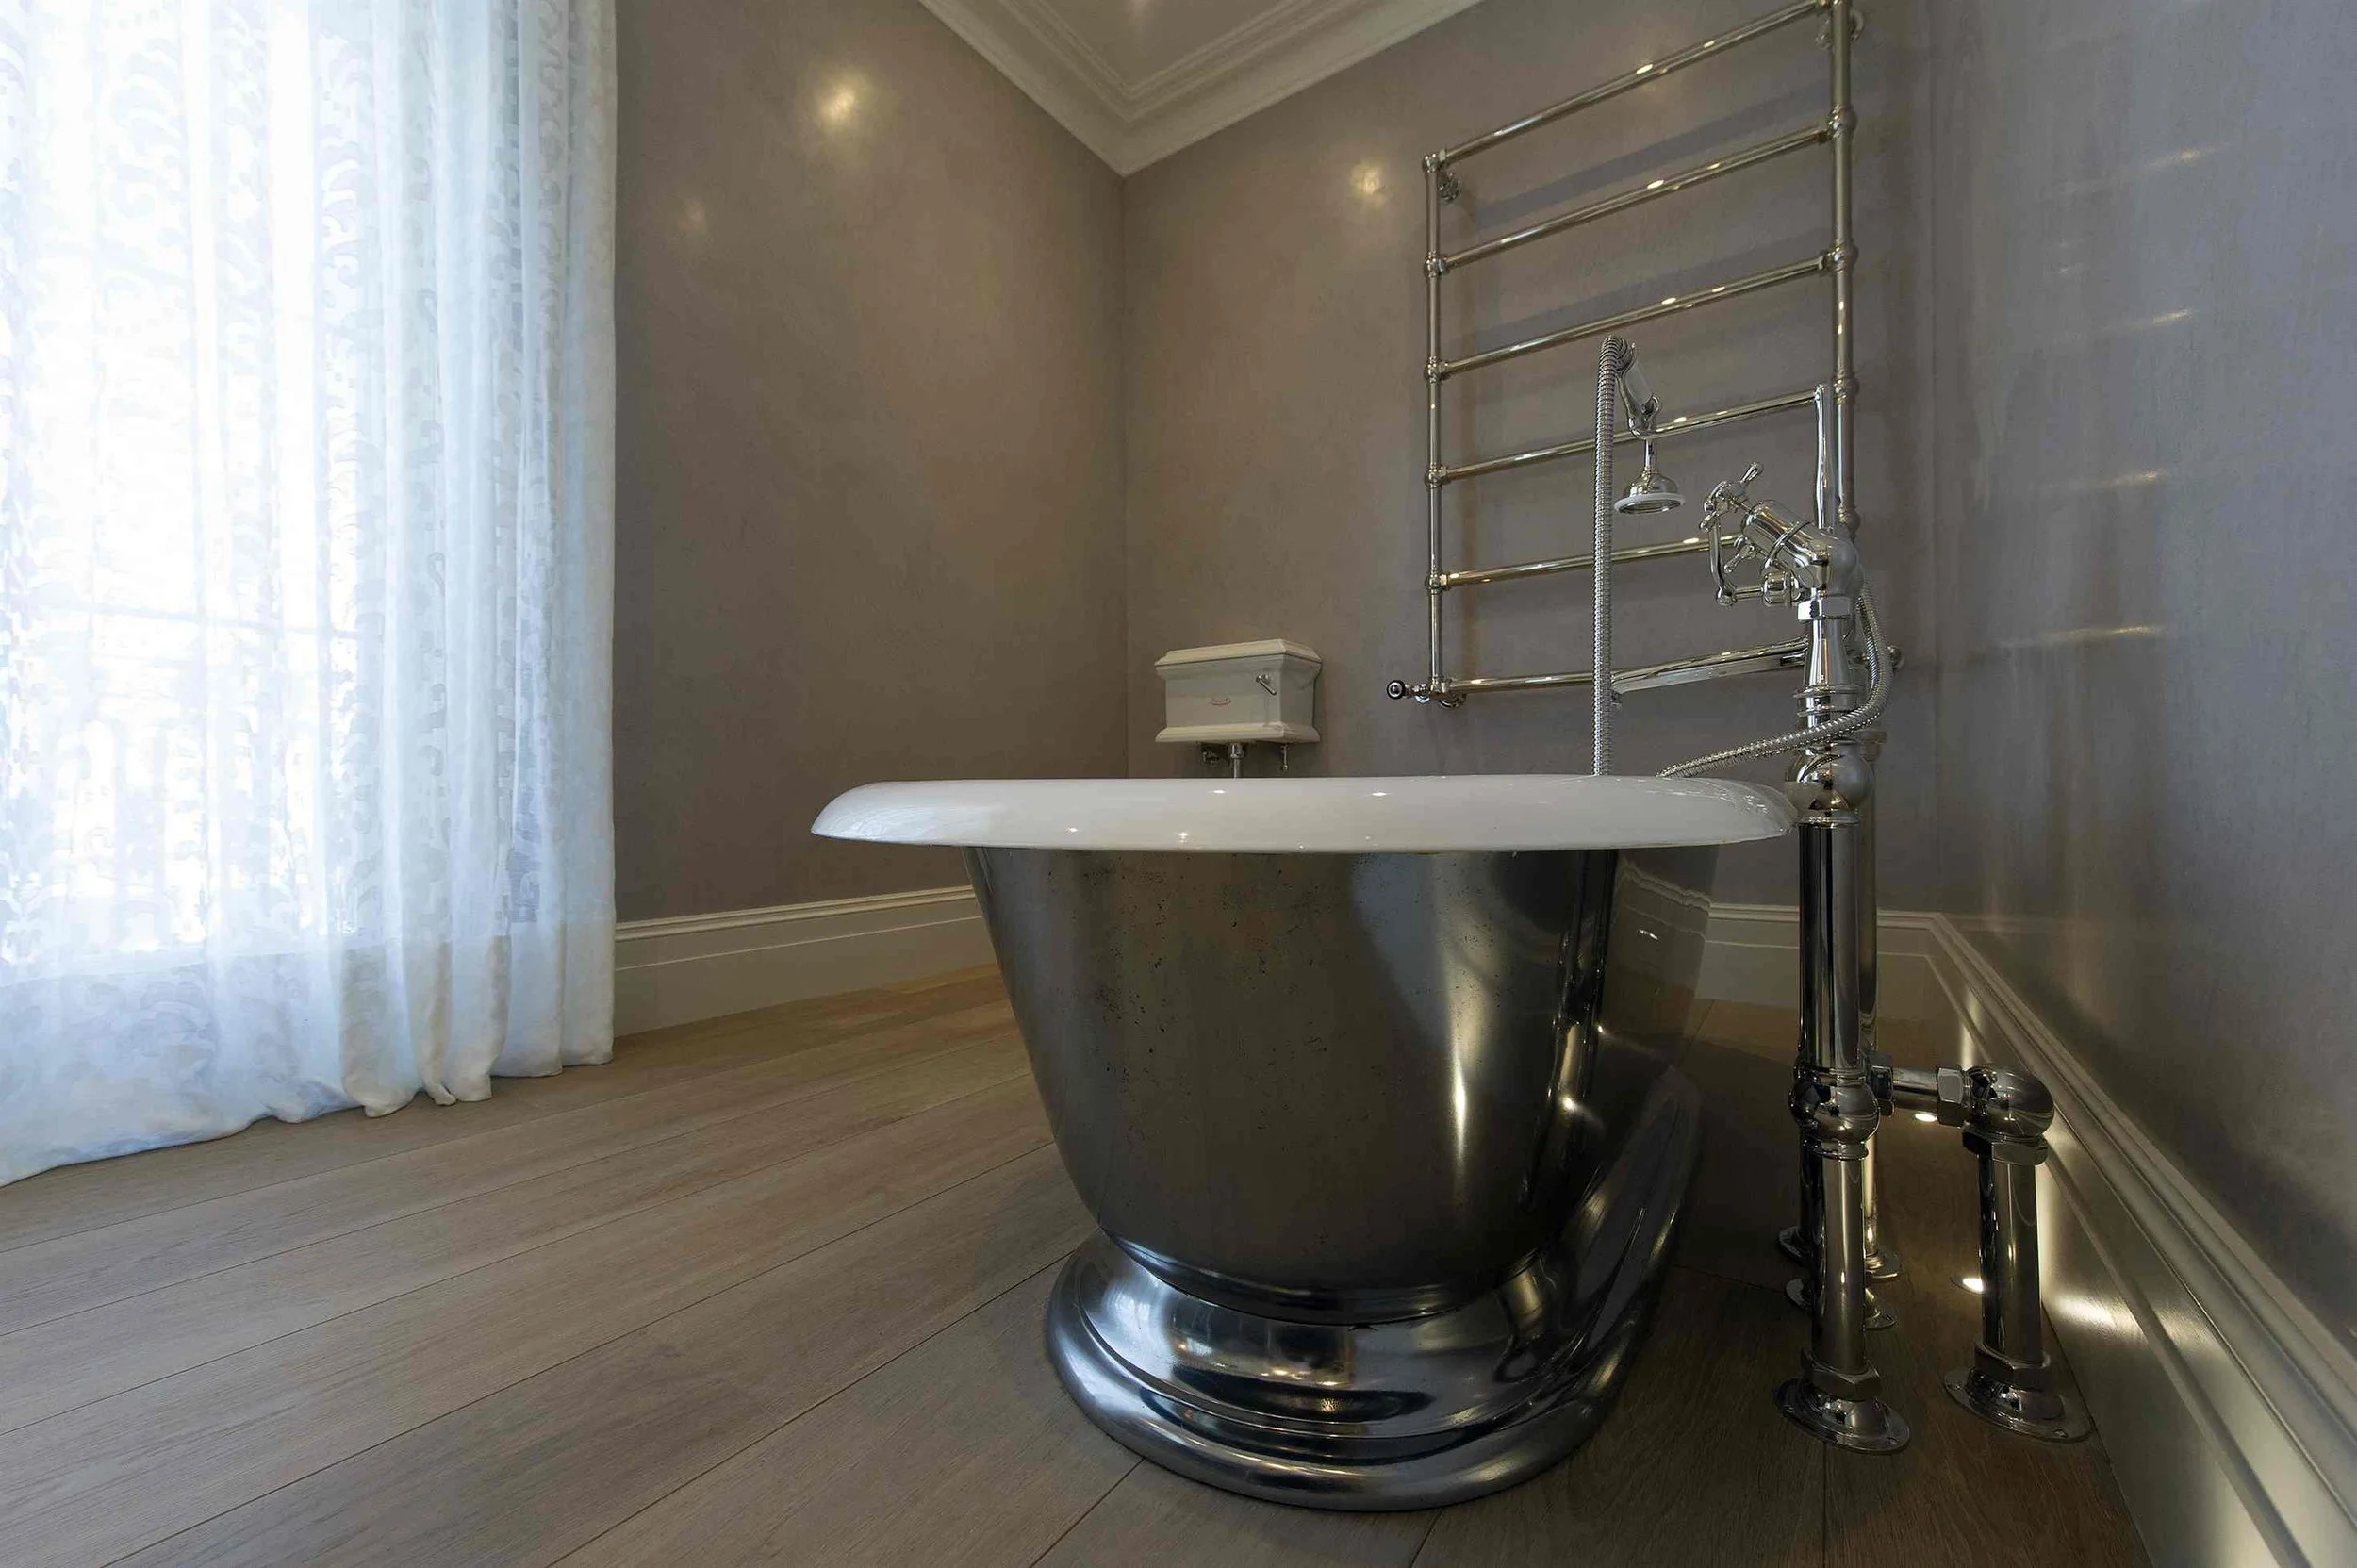
Limewashed walls
Engineered oak flooring
Honed marble surfaces
Polished brass hardware
Soft neutral paints and textiles
Lighting Concept:
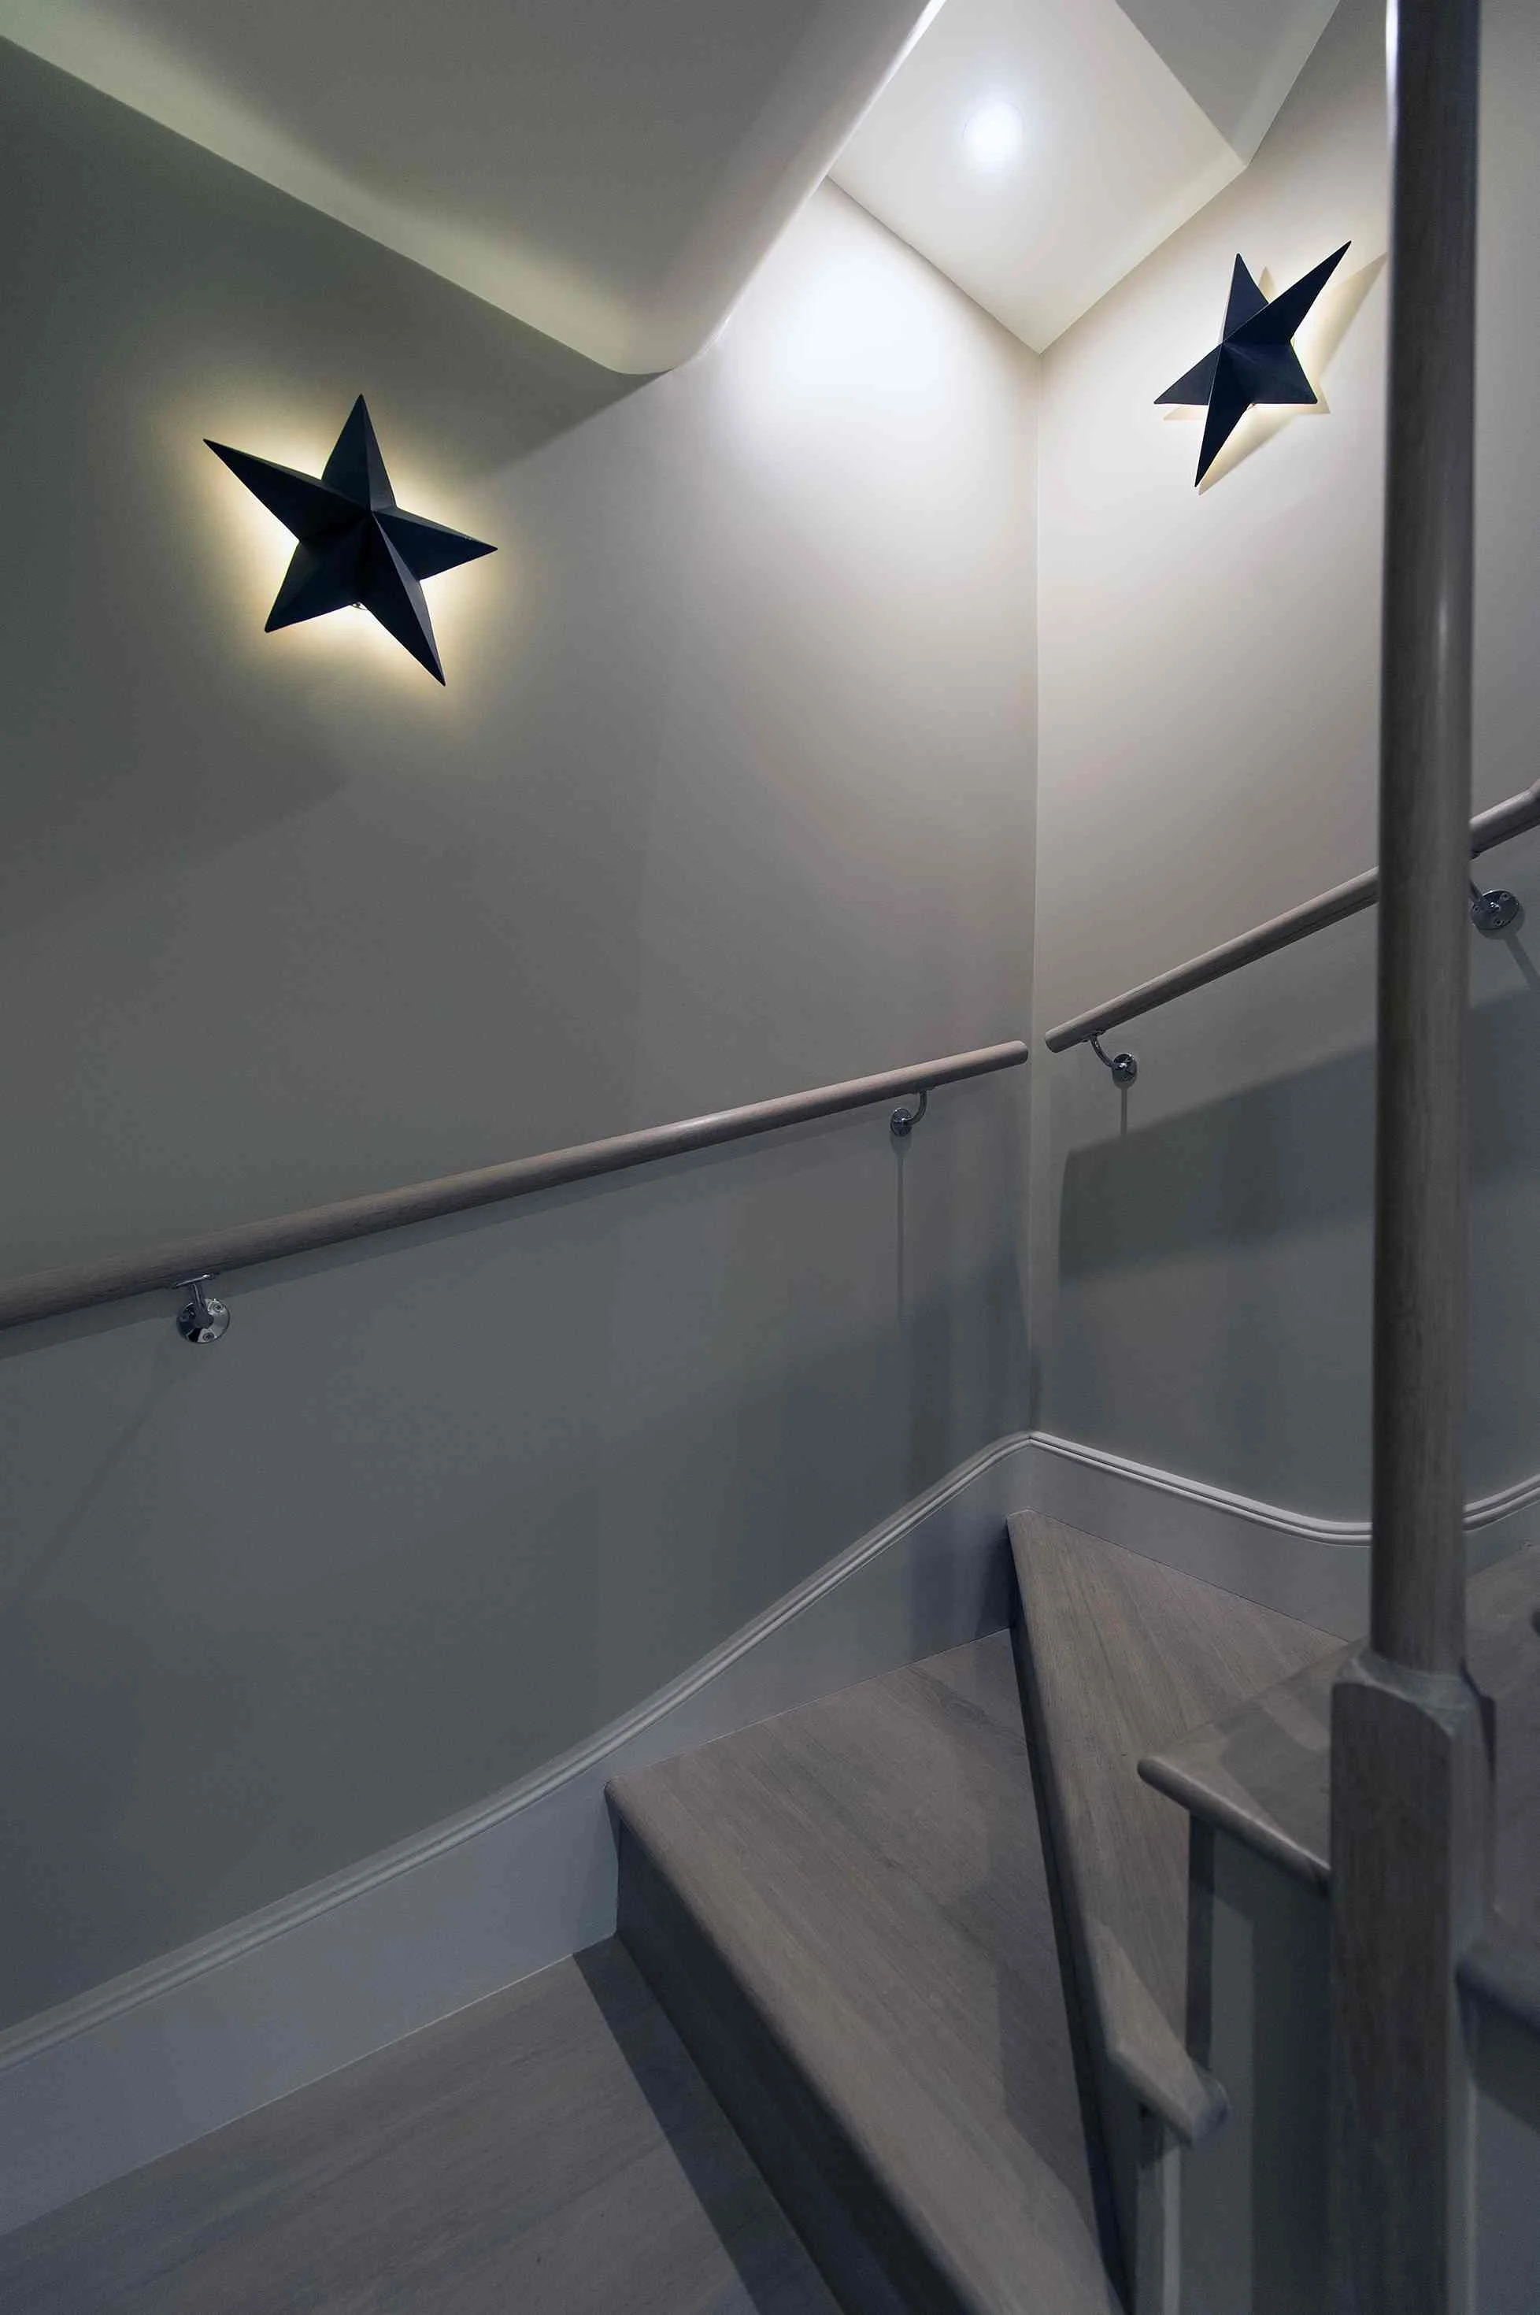
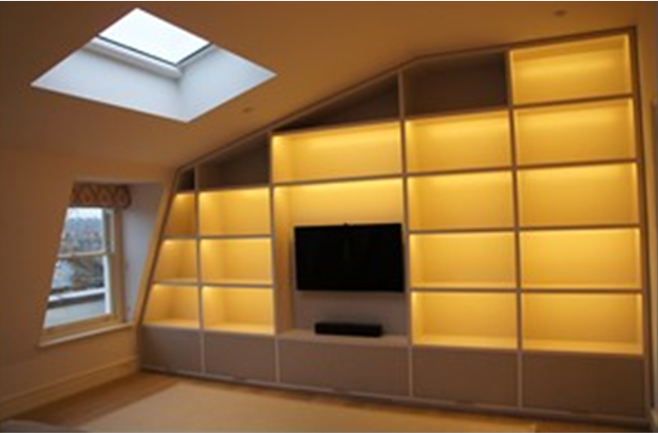
Layered lighting combining natural and concealed illumination
Accent lighting to highlight architectural features
Bespoke Joinery:
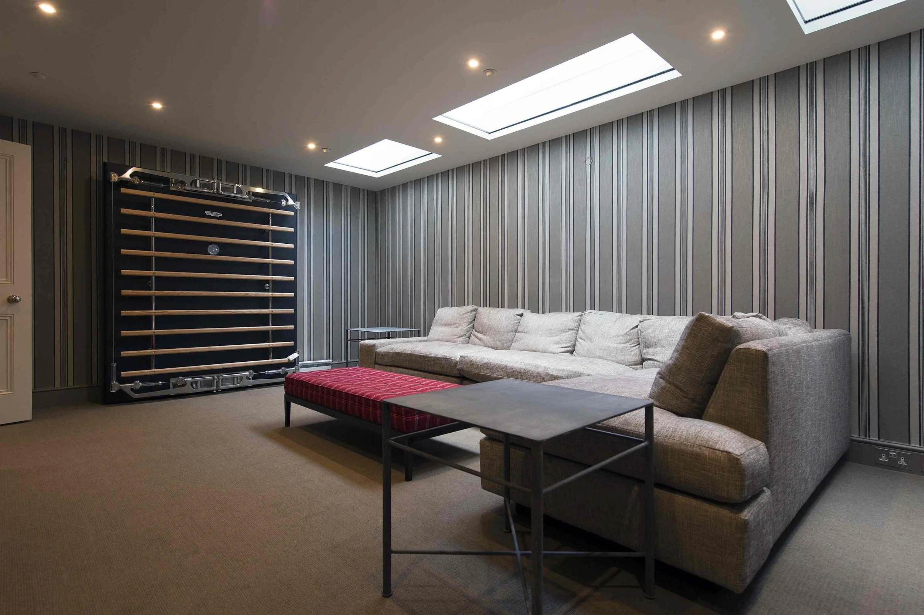
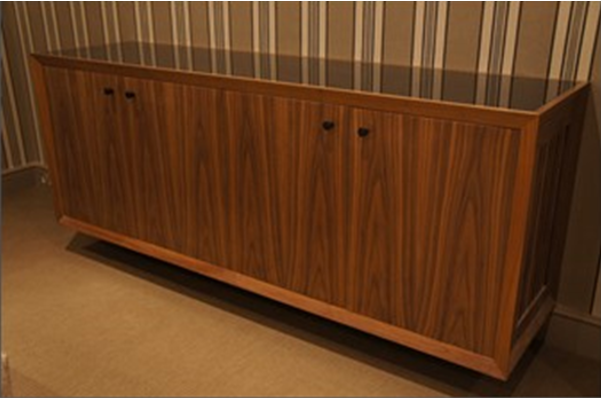
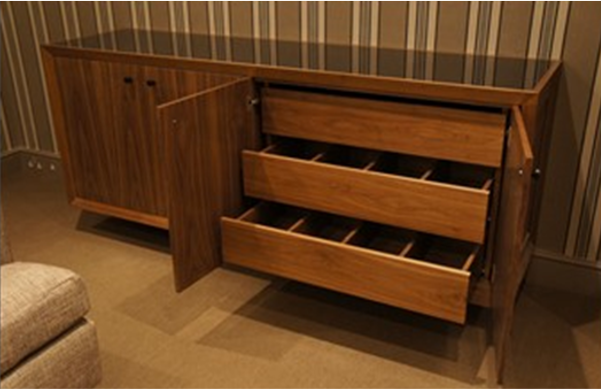
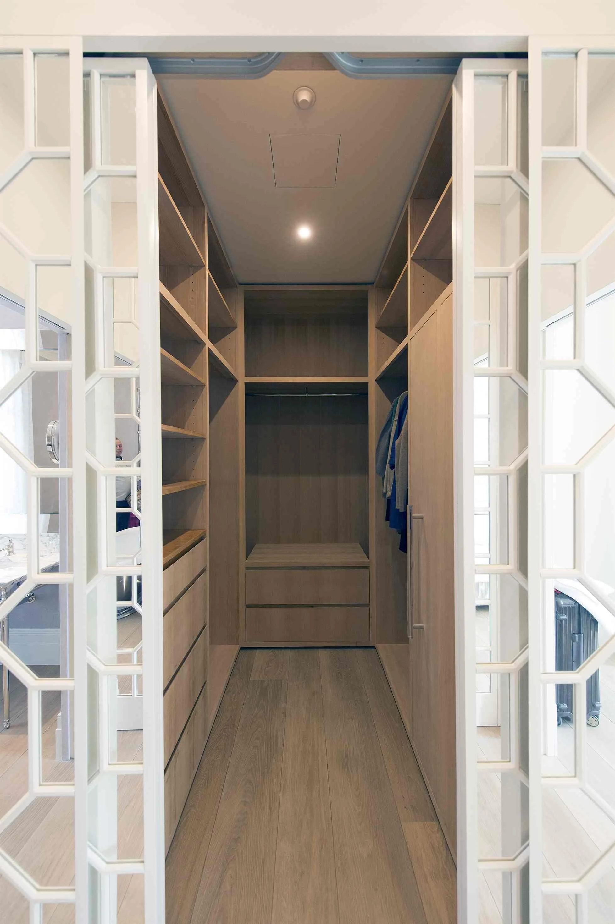
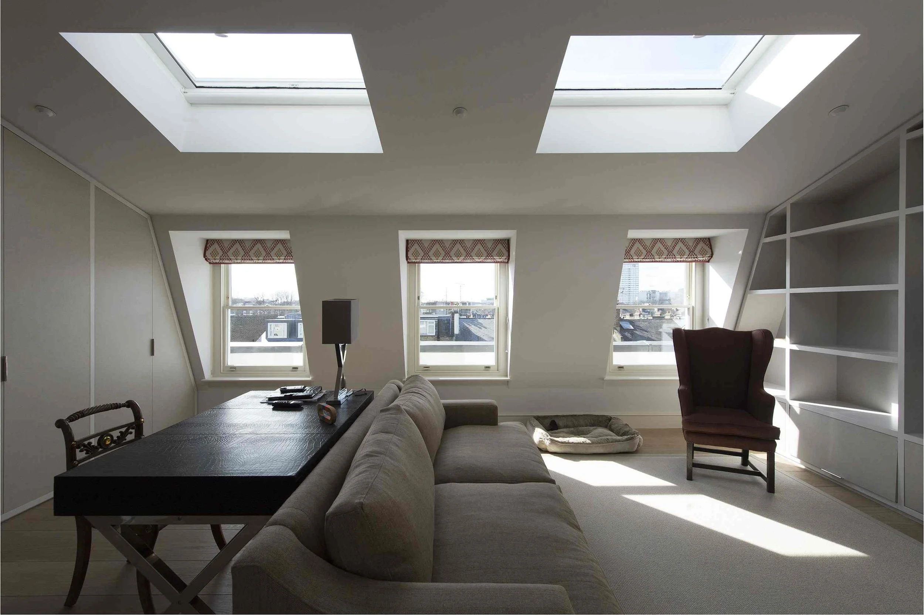
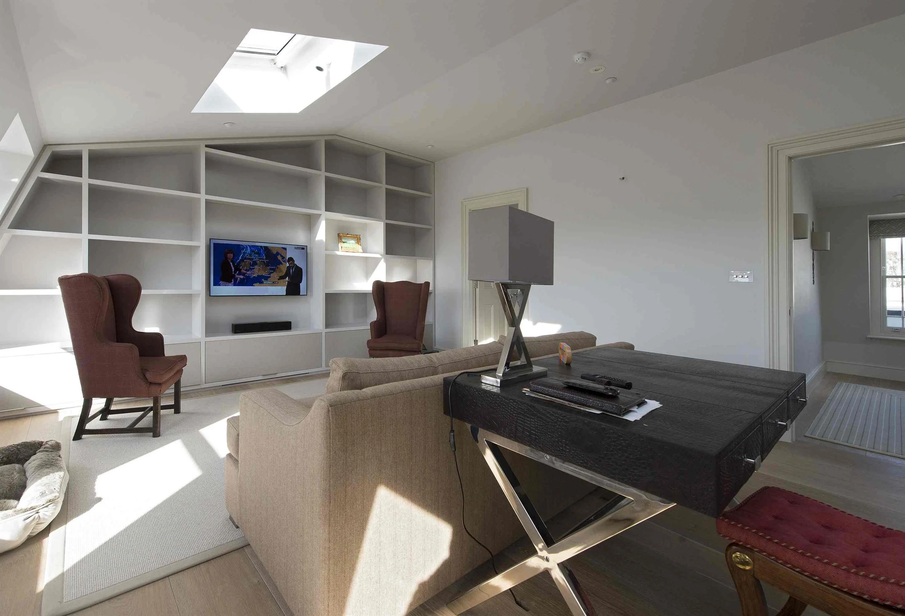
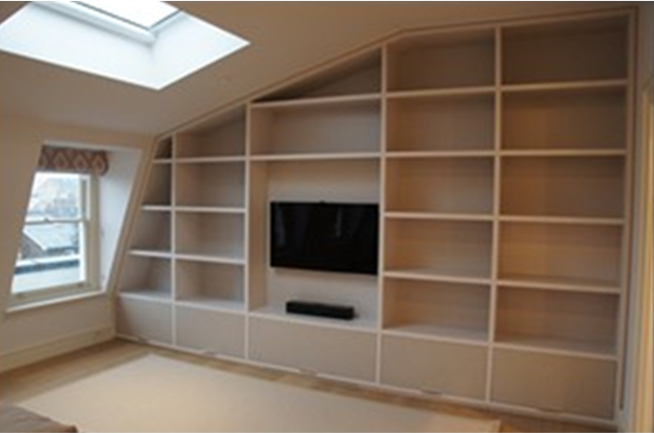
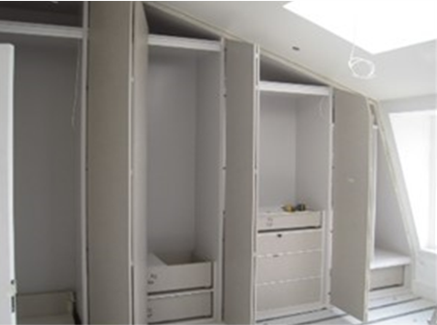
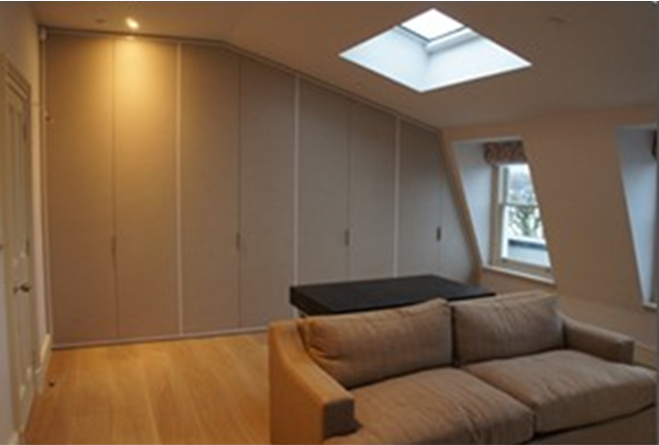
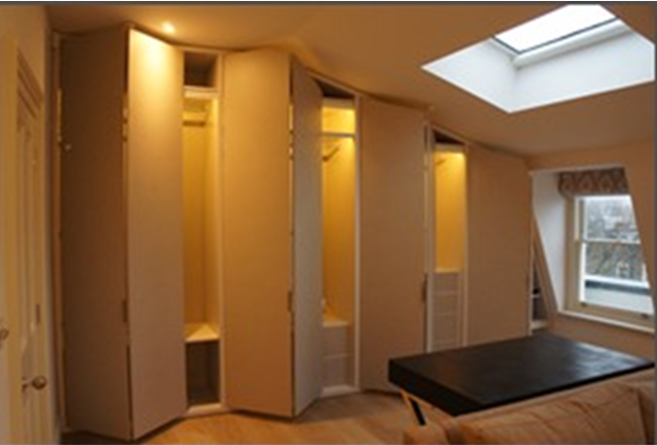
Custom wardrobes, shelving, and cabinetry in natural wood veneer as well as painted.
Integrated storage solutions respecting traditional proportions
BREEAM “Very Good” Rating achieved through:
Improved thermal performance
Energy-efficient systems
Water-saving fixtures
Responsibly sourced materials
Enhanced indoor environmental quality
The Result:
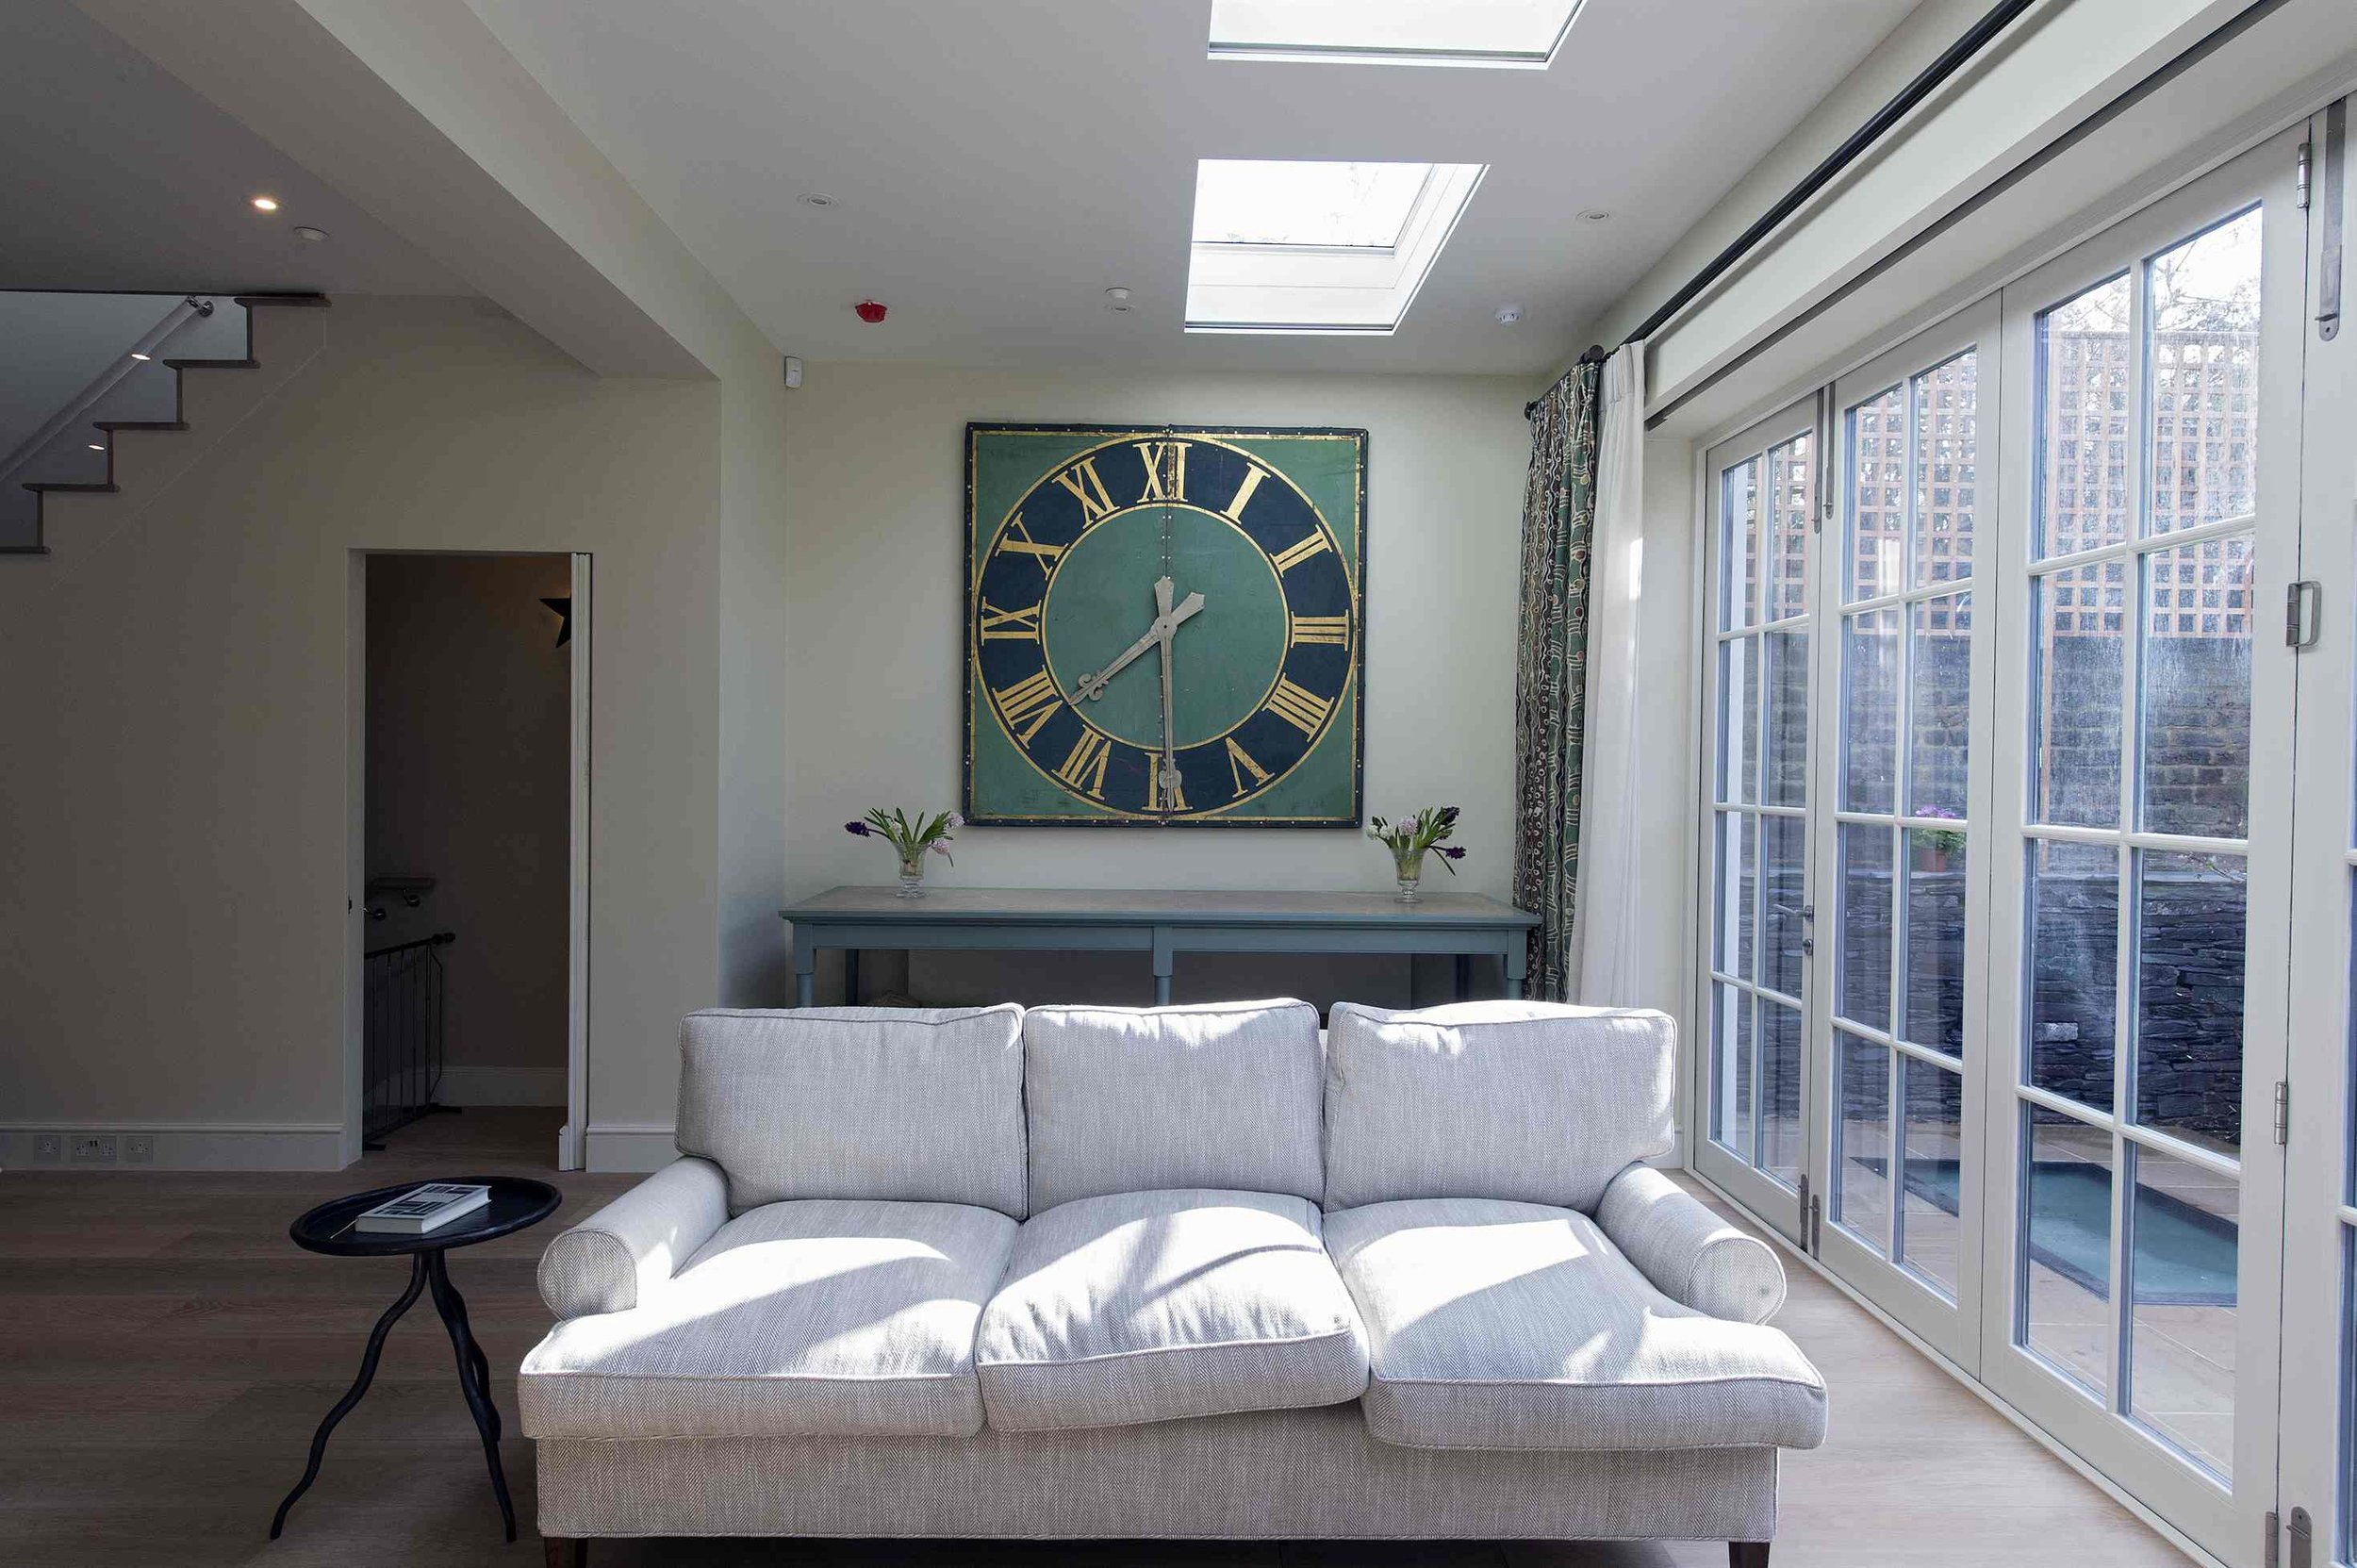
A harmonious blend of heritage and modernity, where the home’s original elegance is restored while introducing a fresh, contemporary lifestyle.
Light and open spaces
Refined detailing
Sustainable performance
Elegant and timeless design
The project involved:
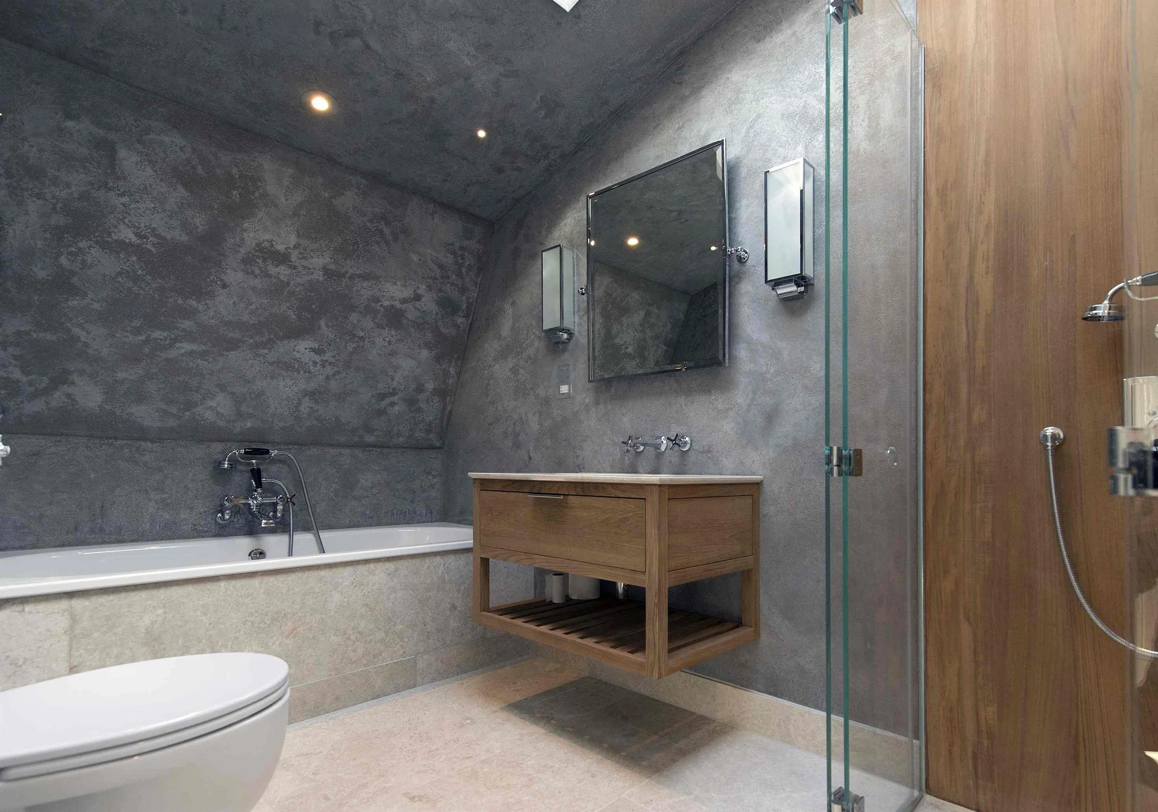
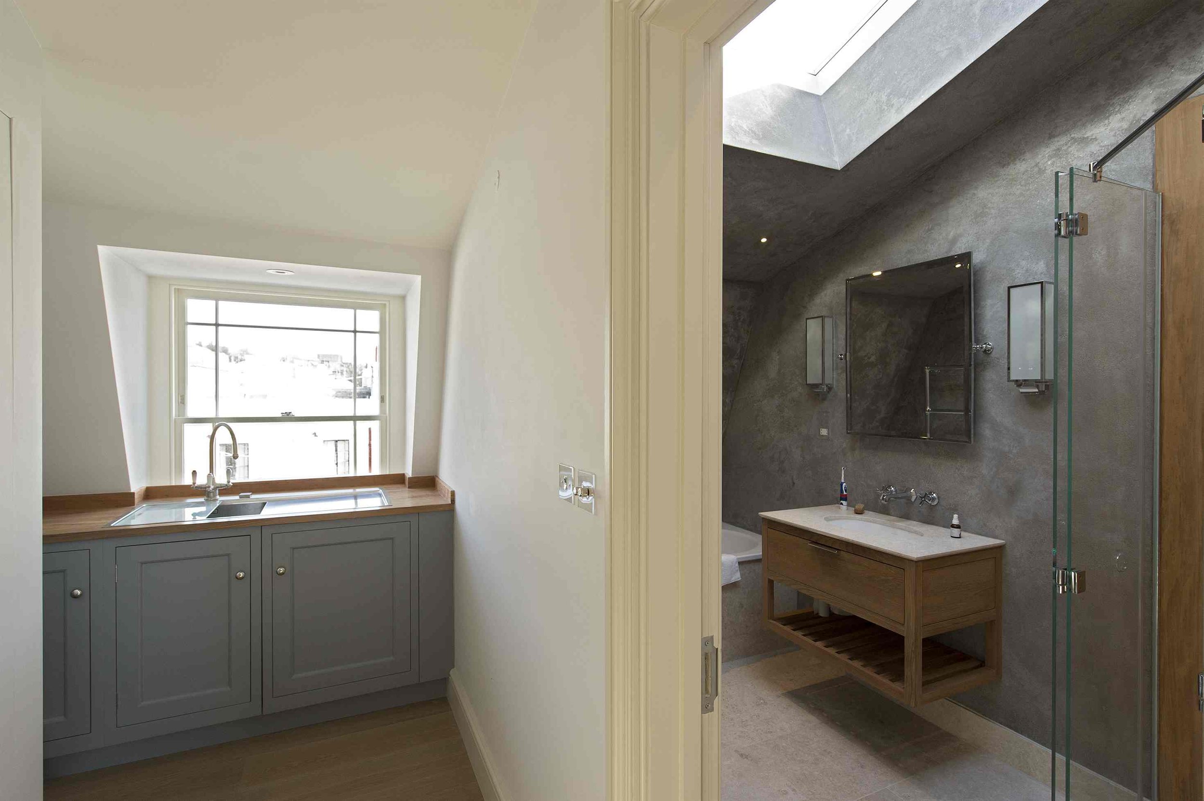
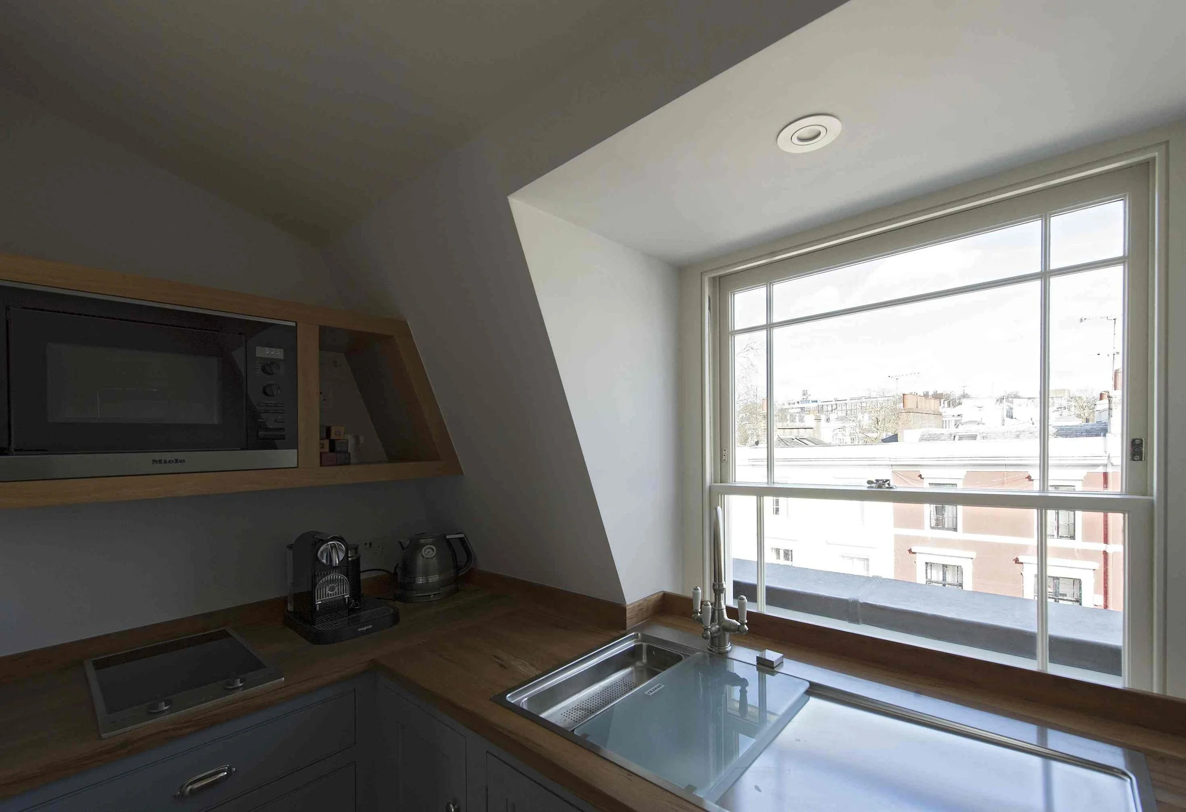
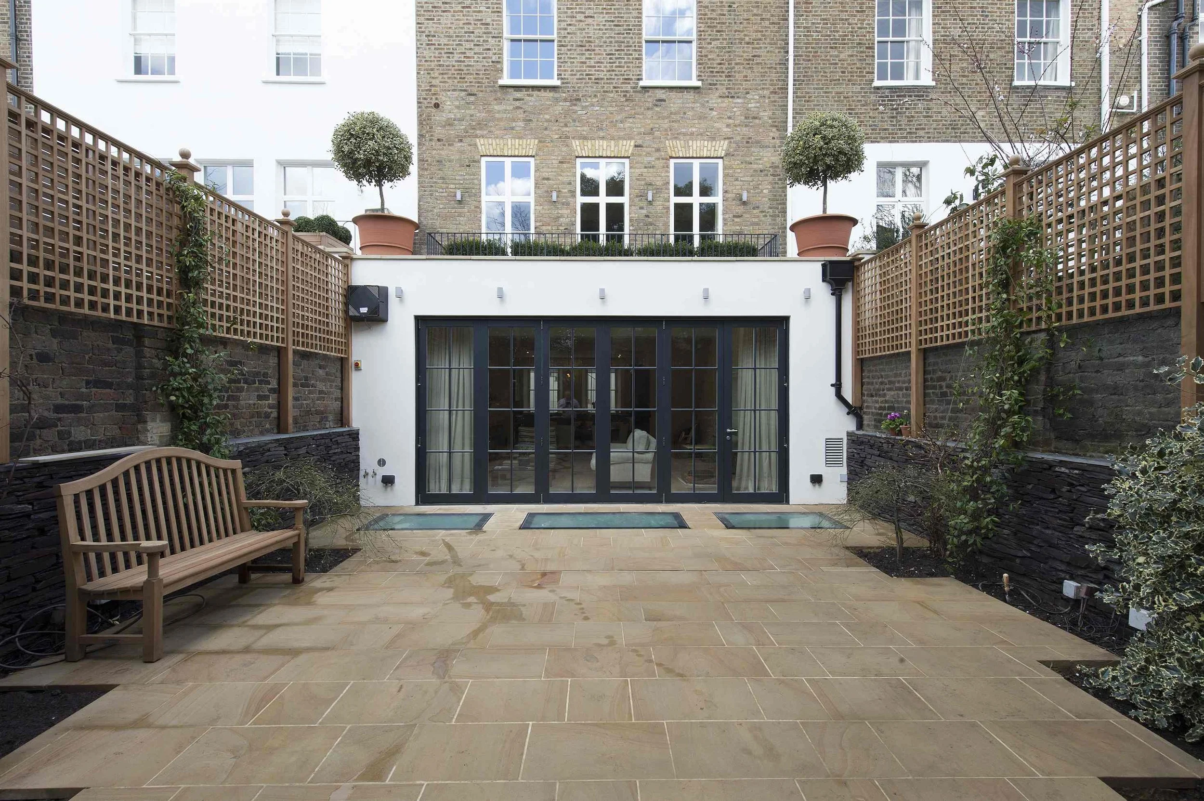
Architectural works- Demolition- Externally and Internally. Construction of Basement and lowering of floor at Lower ground and other work associated with refurbishment. Masonry work and Door & Window installation/ modifications. New constructed extended mansard roof to accommodate Study, Mister`s bathroom, Kitchenette.
Area: 640 sqm,