

STUDIO by SE
Welcome to The Music Room
— Elysium Quarters —
The Music Room sets out the studio’s services as a sequence of movements—from interior architecture to bespoke objects and profoundly orchestrated interiors.
A place where architecture finds its voice and every design decision strikes a graceful chord.
Here, tradition and modern sustainability move in perfect harmony. Classical proportion meets biophilic calm; natural light dances with organic texture; and every material is chosen not only for its beauty, but for its breath, its warmth, and its ability to age with grace — growing richer with every passing year.
Our services are composed like a finely layered movement: thoughtful, intentional, and tuned to the unique rhythm of your life.
From focused design consultations to full scale interior architecture and bespoke joinery, from custom mirrors, lighting, and serene high-end clinic environments to project coordination and final touches — we weave function, comfort, and enduring elegance into every detail.
Whether you are refining a single cherished room, reimagining your entire home or creating a beauty, aesthetic, or dental clinic that feels both luxuriously refined and deeply restorative — we guide you gently from the first quiet note of inspiration through to the final, perfect finish.
Step inside, and let us compose a quiet overture for your next project — where beauty, wellbeing, and craftsmanship play as one.
MOVEMENT 1
Complete Service Portfolio
AESTHETIC & BEAUTY CLINICS
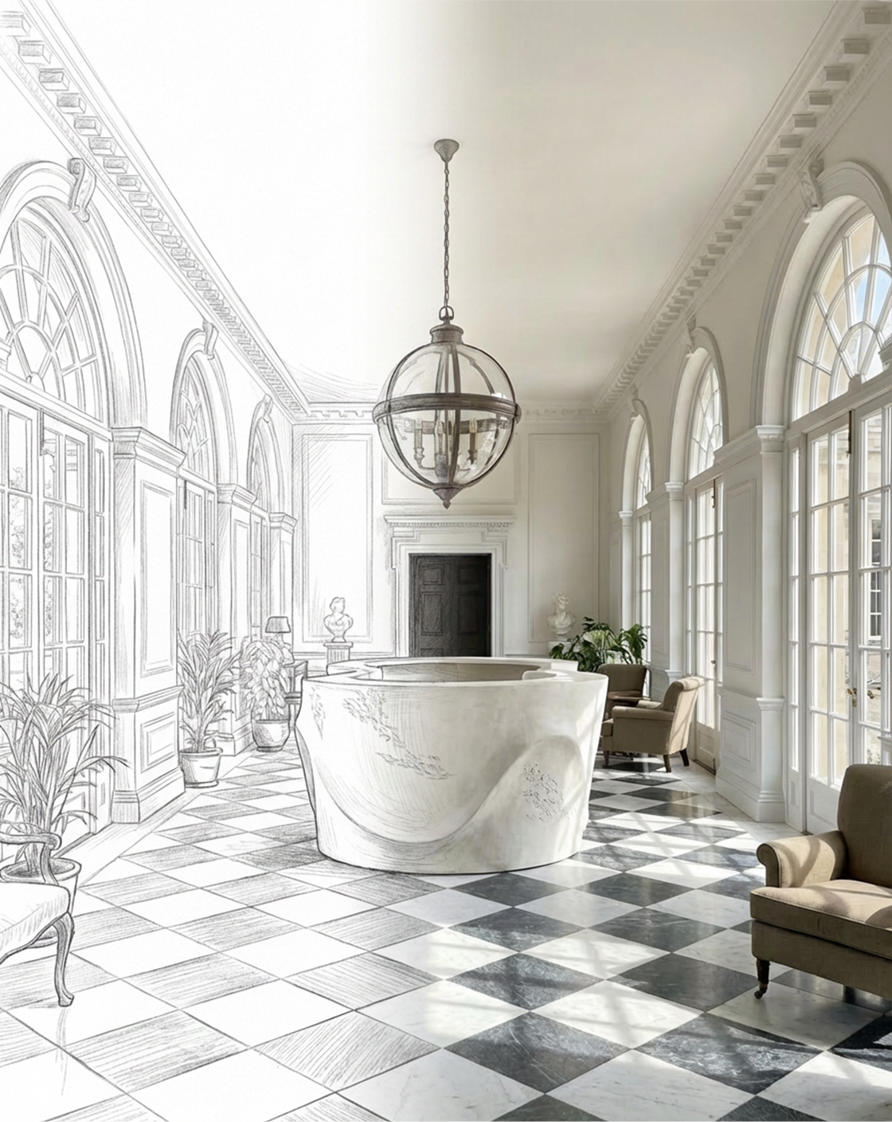
What We Offer
We create fully cohesive, luxury environments — where interior design, brand identity, nature, and wellbeing science come together.
Every detail is tailored to your clinic’s unique character, ensuring your clients feel welcomed, calm, and immersed in your brand from the moment they arrive.
Tailored Solutions for Your Unique Vision
We understand that every space is different — each with its own values, audience, and vision. Our four specialized services have been designed to work seamlessly together as a complete package, or to be selected individually.
Choose one service if you wish to focus on a specific area — refreshing your visual styling, adding sustainable features or creating a signature experience.
Combine multiple services to create a fully integrated environment.
Select all four for the ultimate premium transformation — resulting in a cohesive, immersive brand experience that clients will recognize, trust, and remember long after their visit.
Emotional & Neuroarchitecture Interior Design Service
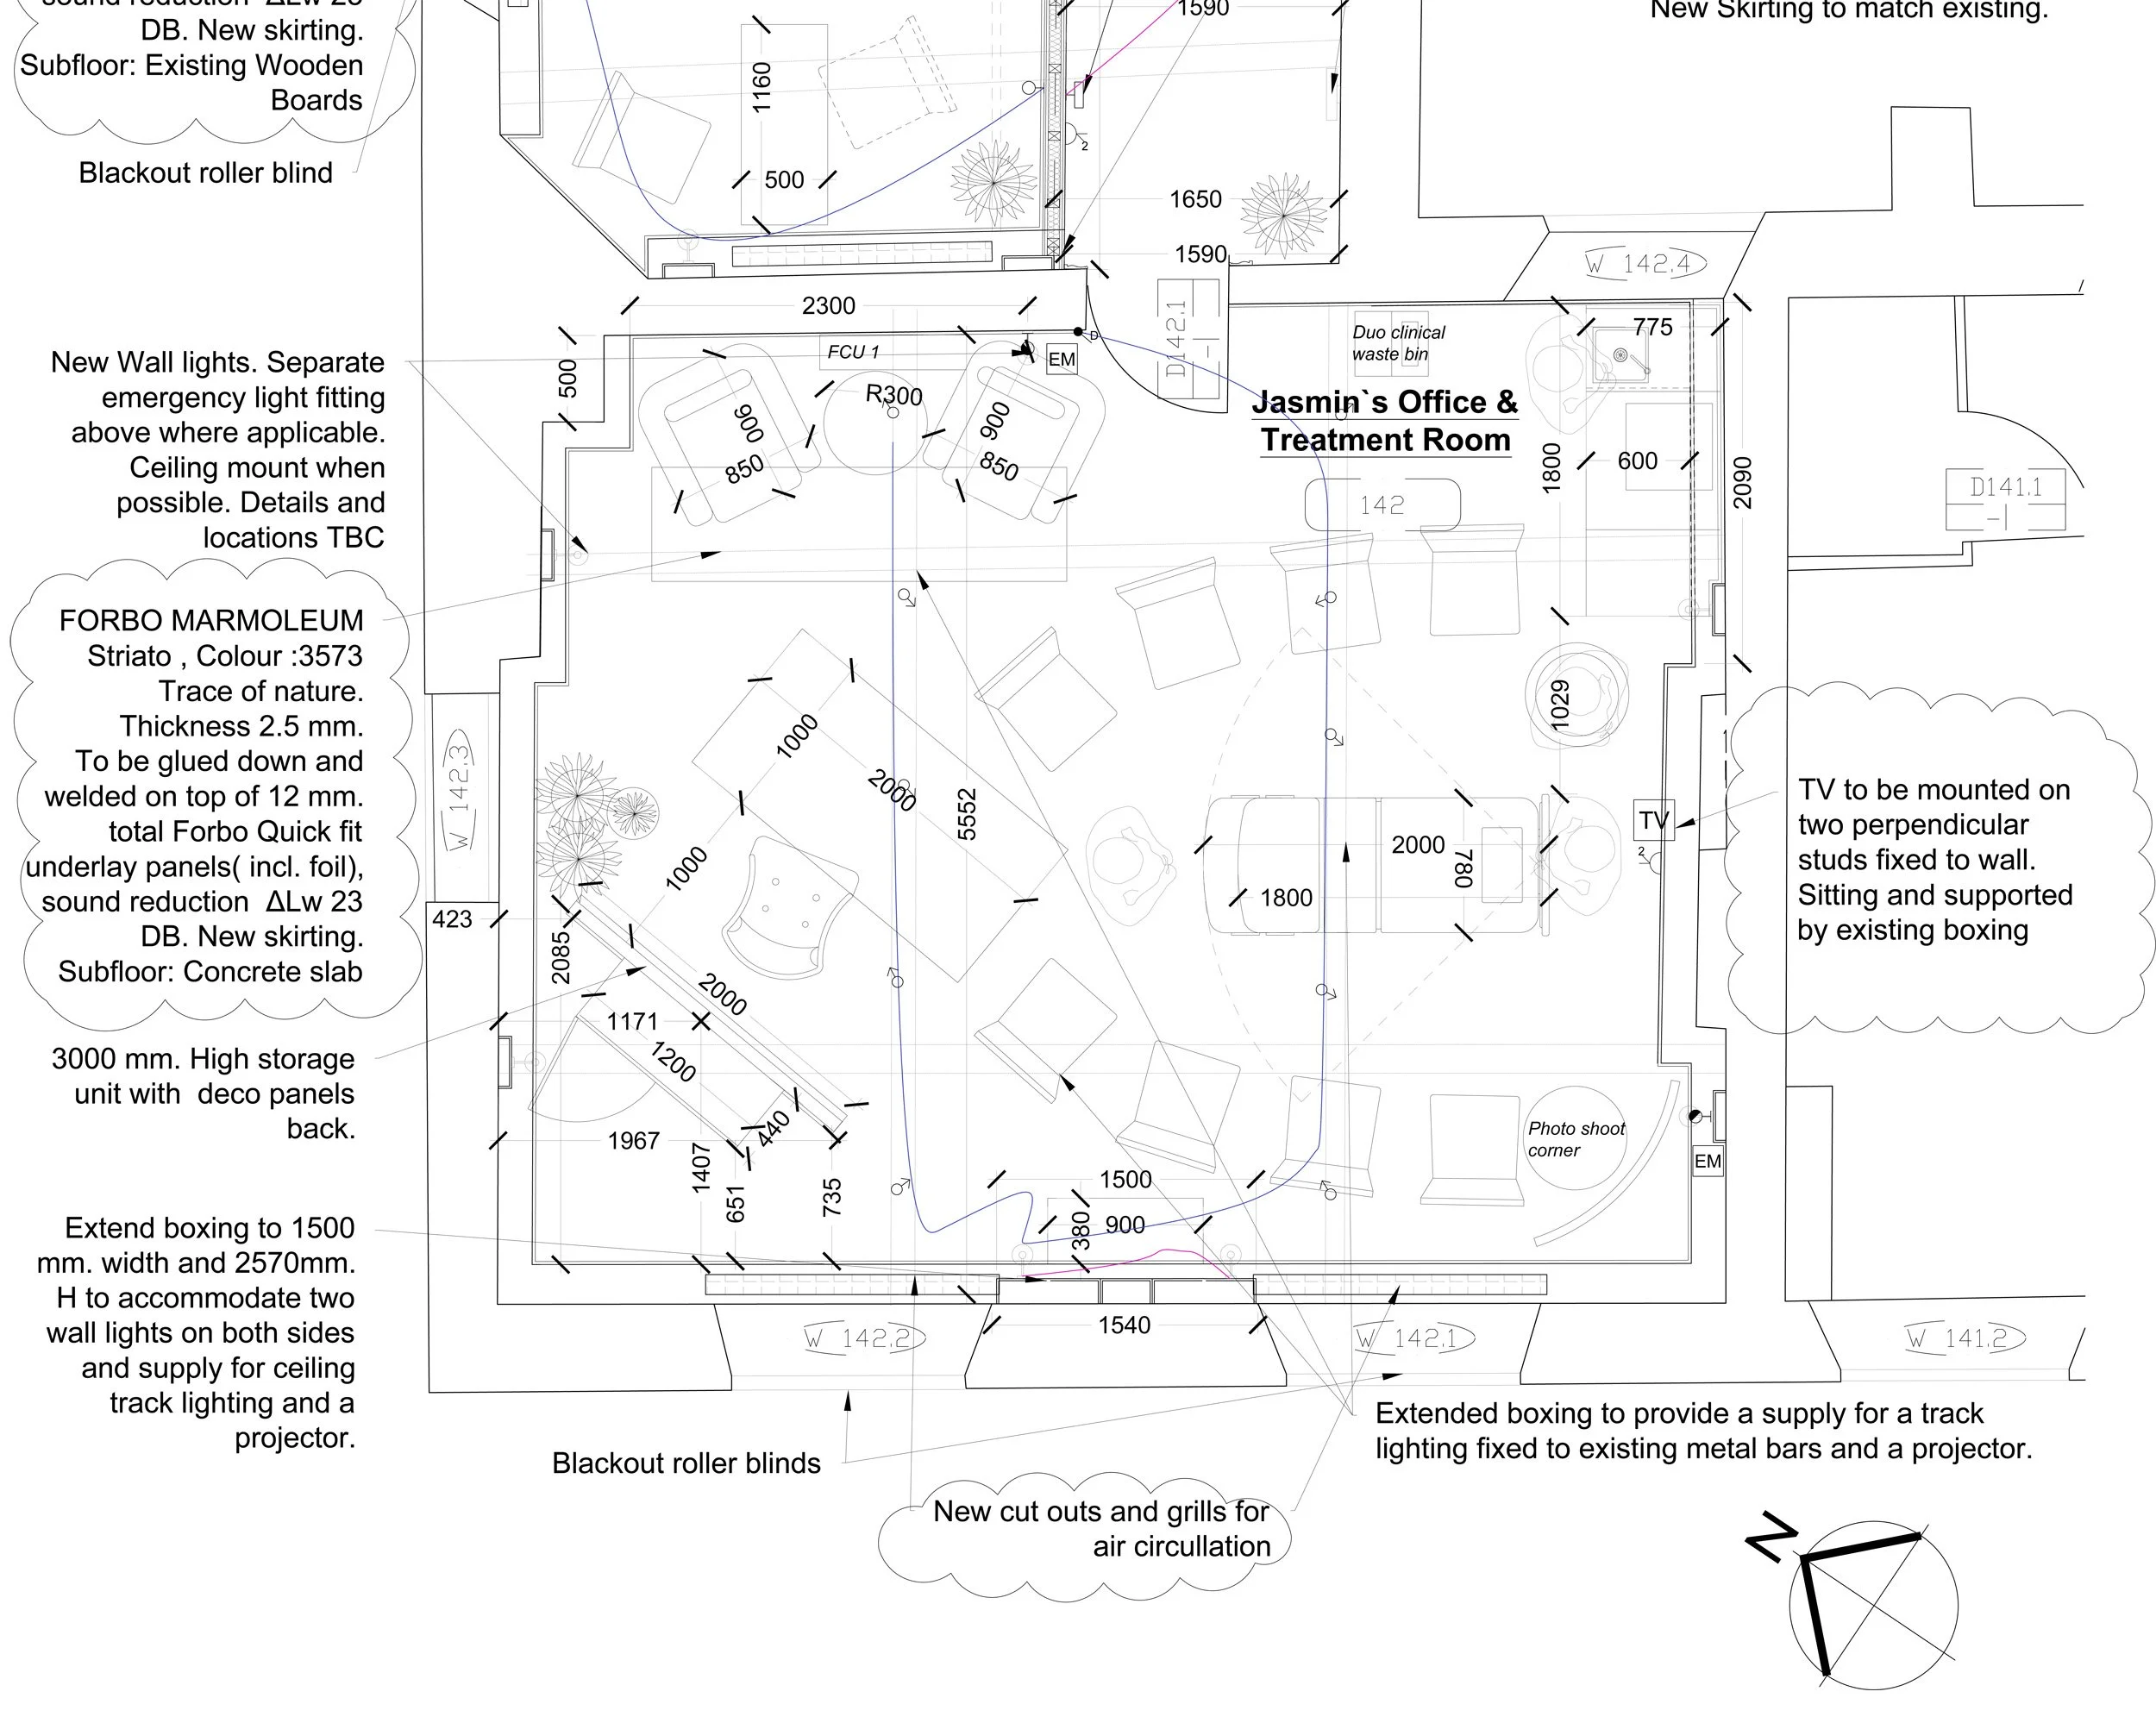
The VIZAGE Project →
Spaces designed to influence mood, comfort & wellbeing.
We apply the science of how spaces affect the brain and emotions — designing environments that reduce stress, build trust, enhance calm and support positive experiences for both clients and staff. Ideal for aesthetic clinics where feeling safe, relaxed and cared for is essential.
What we include:
· Measured survey and existing conditions
· Concept CAD plans, elevations & 3D visuals
· Psychology‑led layouts
· Developed colour & material palettes for emotion
· Technical drawings & Specifications
· Wellbeing lighting
· Acoustic & sensory comfort
· Anxiety‑reducing design
· Trust‑building environments luded
· Coordination with engineers, contractors and specialists. Site inspection & Contract administration
Psychology‑led layouts, flow & zones designed to reduce anxiety and create a sense of safety, openness and clarity.
Colour psychology application – brand‑aligned palettes carefully chosen to evoke the right emotions: calm, confidence, serenity or freshness.
Lighting design for wellbeing – tunable, systems that mimic natural daylight cycles, regulate mood and support healthy circadian rhythm.
Sensory comfort engineering – acoustic control, soft textures and ergonomics tailored to reduce sensory overload and ensure comfort.
Emotional touchpoints – carefully placed art and elements that trigger positive feelings, familiarity and pleasure.
Trust‑enhancing details – transparent yet private zones, clear navigation and warm, welcoming elements that make clients feel safe and cared for at every step.
Sustainable & Biophilic Interior Design Service
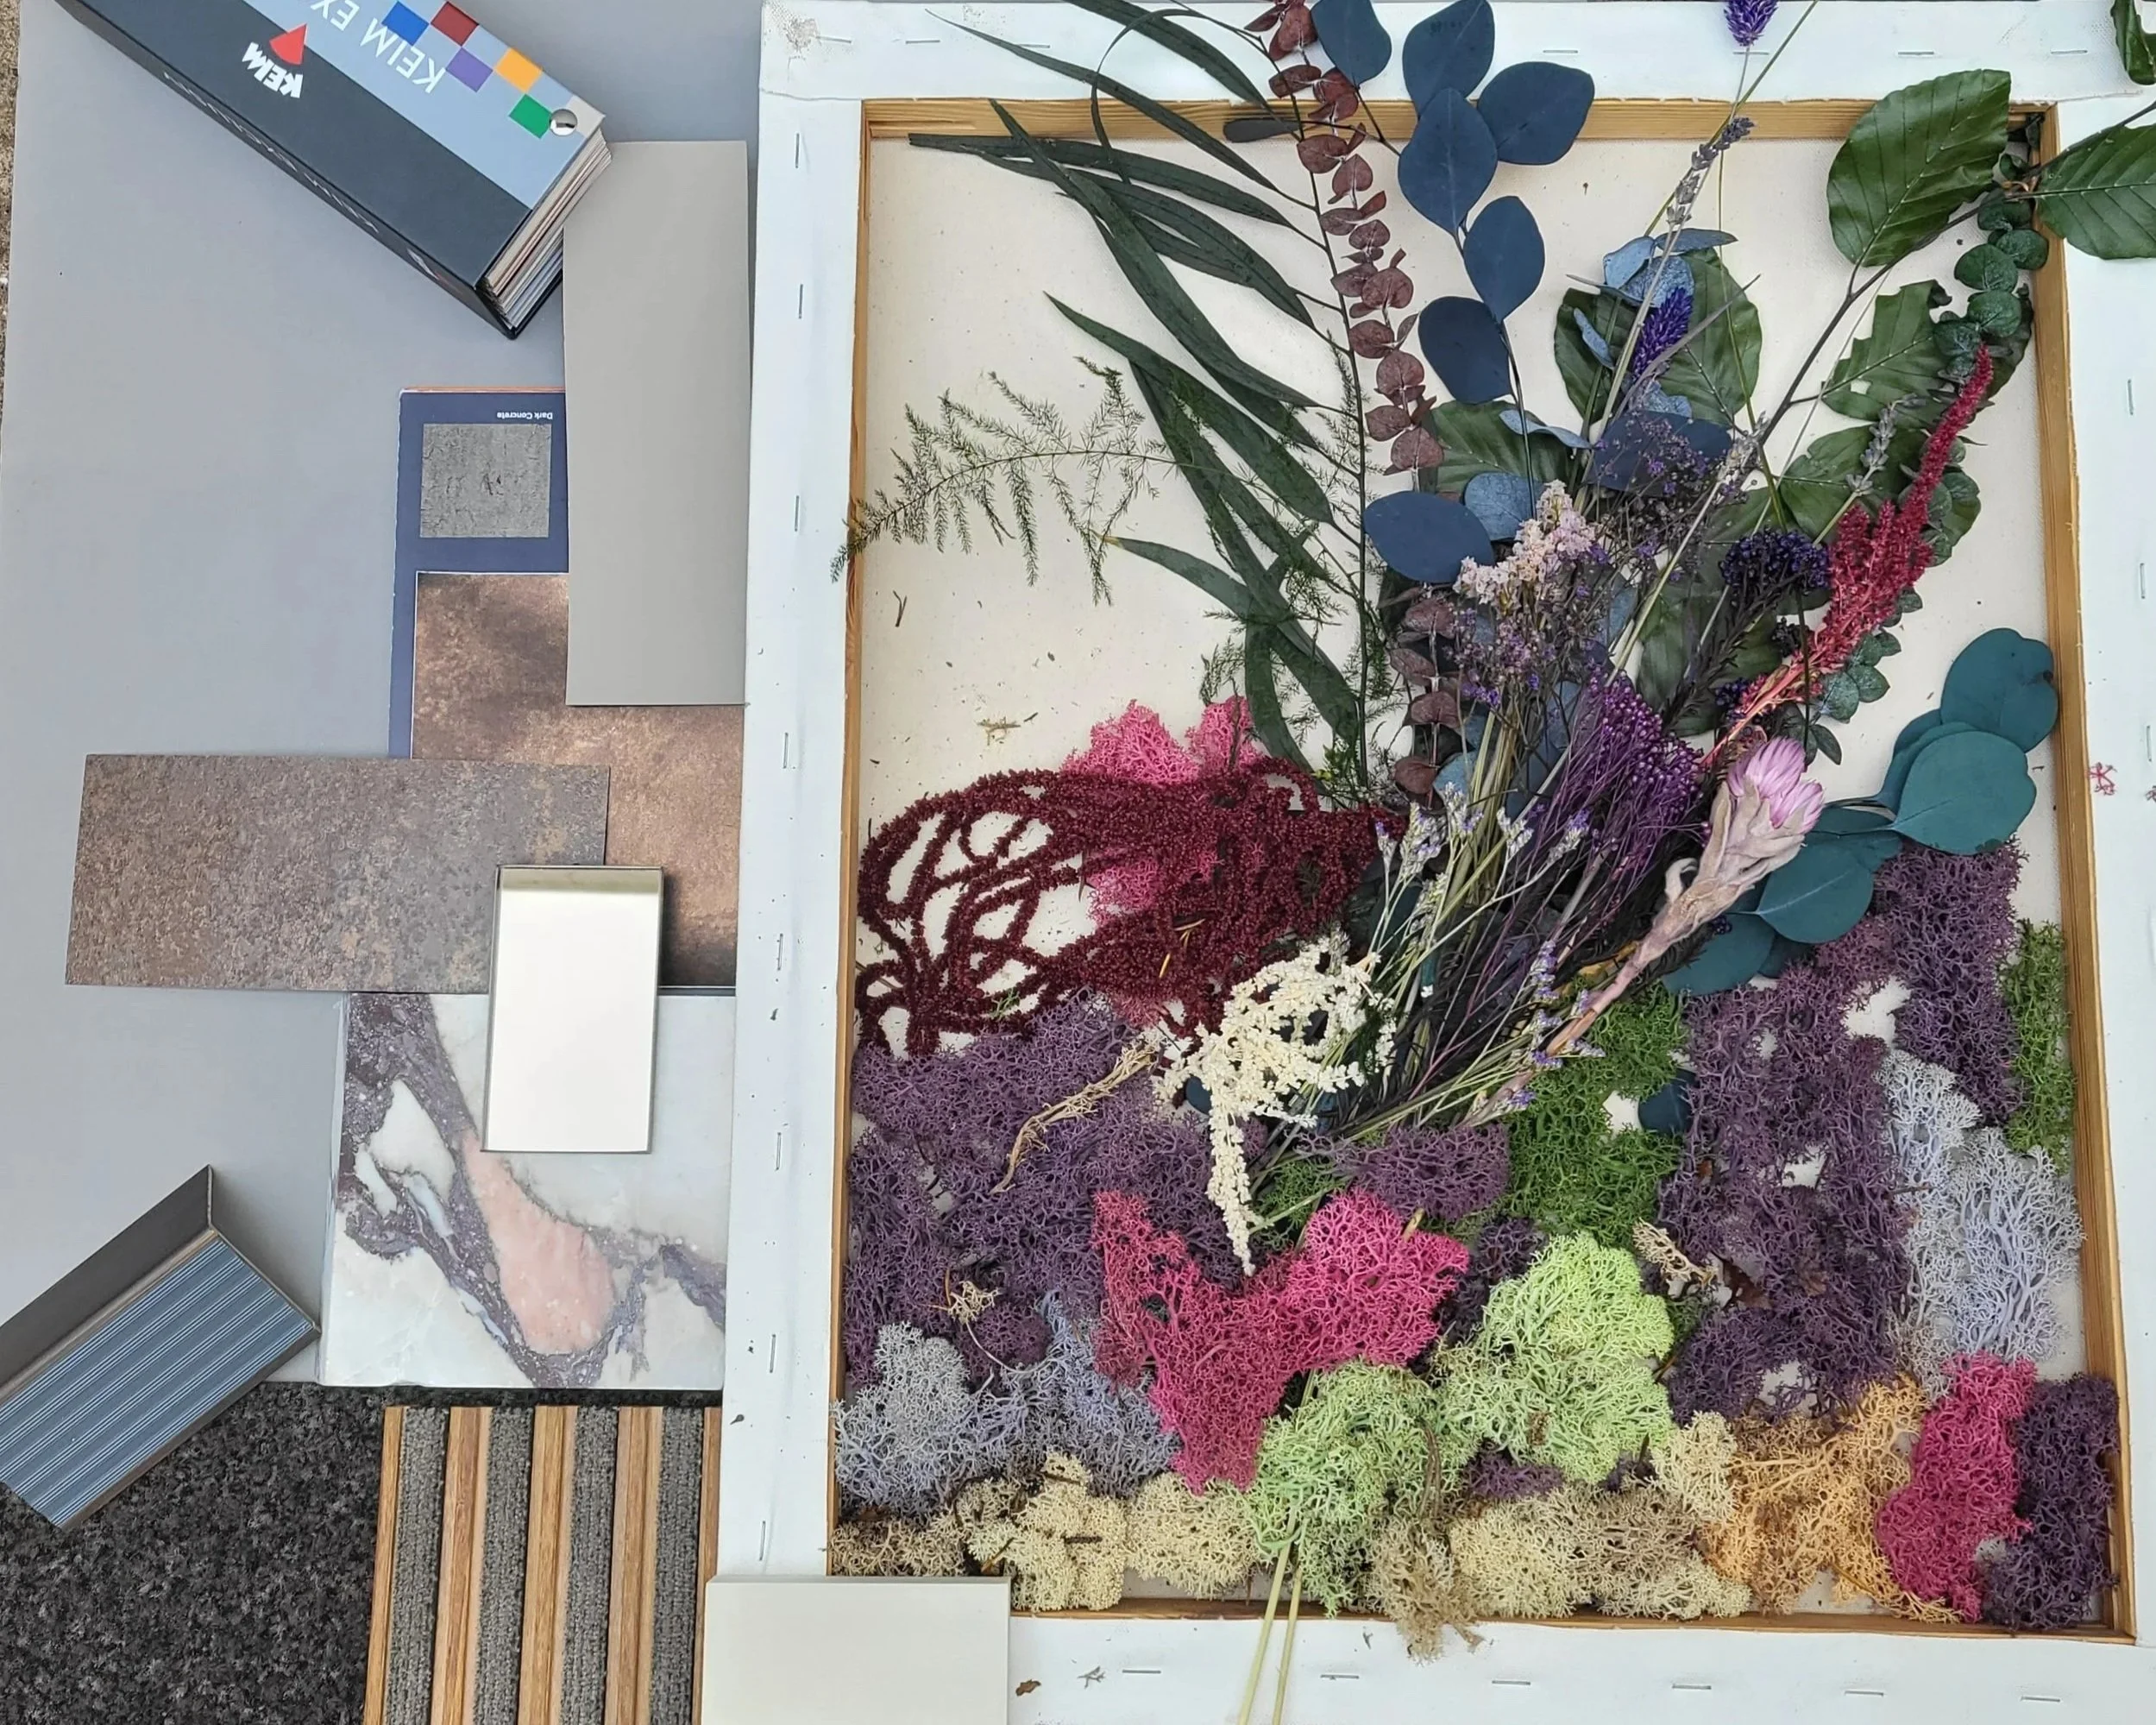
The VIZAGE Project →
Design in harmony with nature & the planet.
We create healthy, eco‑conscious spaces that reconnect people with nature, using responsible materials and processes without compromising on luxury or style. Perfect for clinics wanting to highlight wellbeing, purity and care for the environment.
What we include:
· Nature‑led layouts
· Living green walls & planting · Eco‑friendly, low‑VOC materials
· Organic colours & textures
· Energy‑efficient design
· Health‑boosting natural features
Nature‑inspired spatial design – planned to mirror natural patterns and maximise connection to the outdoors.
Living installations– bespoke indoor planting, vertical gardens, living art and natural floral displays that purify air, reduce stress and bring calm.
Sustainable material selection – curated choice of reclaimed, recycled, FSC‑certified, low‑VOC and locally sourced finishes, fabrics, furniture and surfaces.
Natural colour & texture palettes – aligned perfectly with your brand identity.
Energy‑efficient & eco‑friendly solutions – LED lighting, water‑saving features and circular design principles to reduce environmental impact and running costs.
Biophilic detailing – natural light optimization,, natural soundscapes and organic shapes integrated throughout to boost health and mood.
Atmosphere Identity Design Service
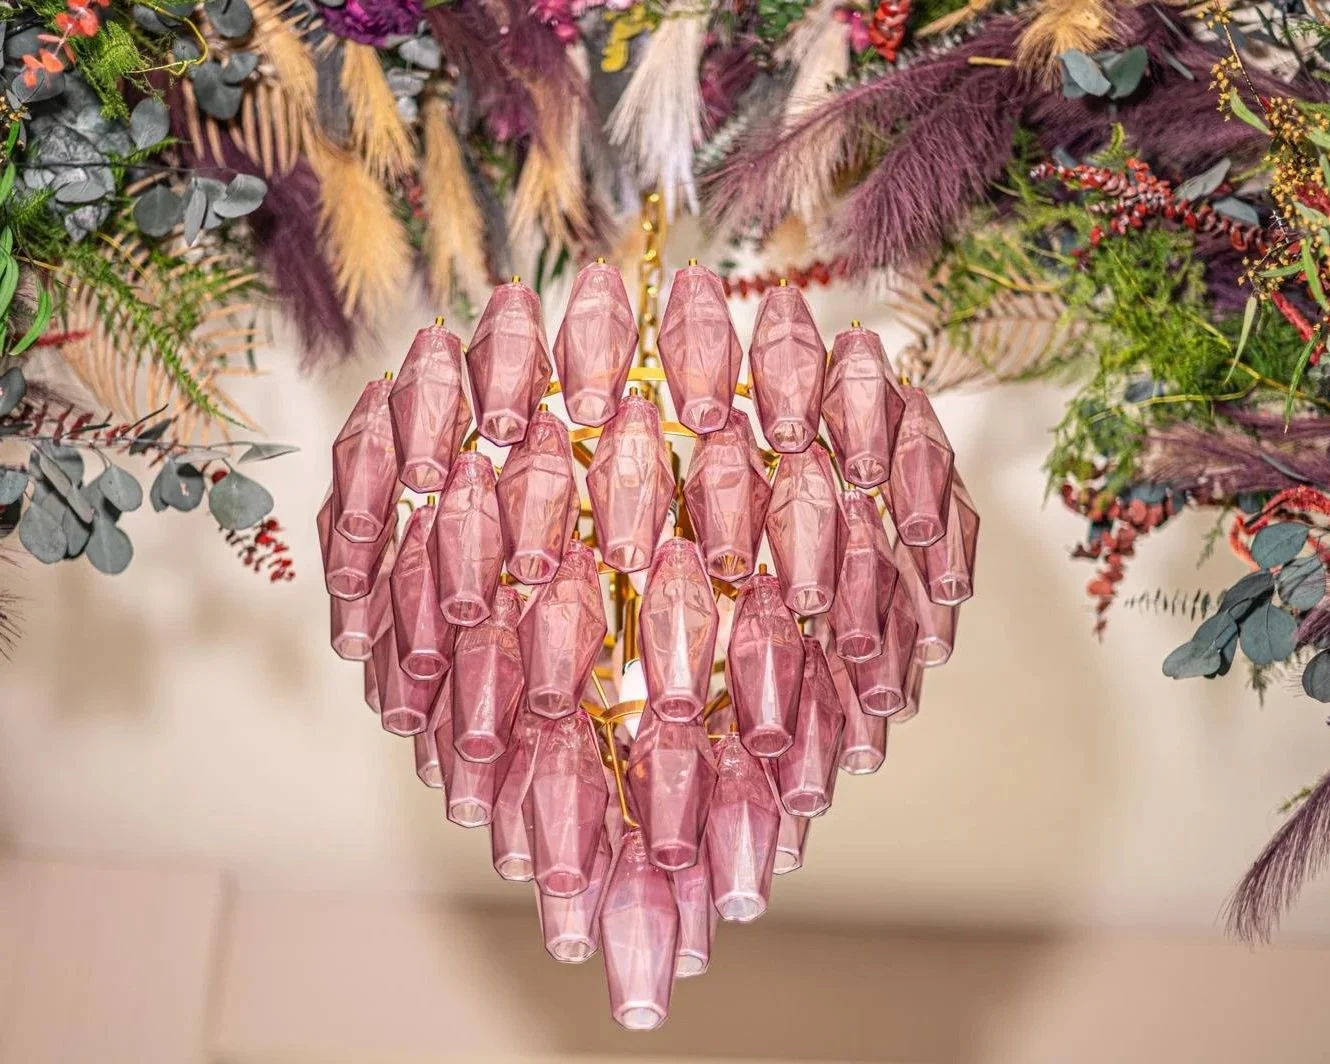
The VIZAGE Project →
Where space, style and emotion become one.
We shape the visual character of your clinic, aligning every element with your brand essence and premium positioning. This service defines how your space looks and feels, and how it evolves for special moments throughout the year.
What we include:
· Bespoke floral installations
· Custom signature pieces
· Curated art & decor
· Seasonal & event styling
ART installations – bespoke arrangements themed to compliment your signature brand, designed for impact and elegance.
Bespoke signature elements – custom‑made sculptural features, decorative details, unique vases and display pieces that carry your identity, colours and values through every corner.
Curated decoration & art – carefully selected furniture, lighting, textiles, artwork and objects that create a cohesive, sophisticated atmosphere.
Special event & seasonal styling – fully branded set‑ups for:
• Milestone celebrations & anniversaries.
• Christmas, Easter and seasonal themes.
• Client appreciation events.
• Private or exclusive guest occasions.
Every decoration, colour scheme and detail remains true to your brand, so even celebrations feel unmistakably yours.
Sensory Brand Curation Service

Every detail, touch and taste speaks your brand.
We extend your identity beyond the interior, curating every tangible and sensory element that your clients interact with — turning small details into memorable experiences that reinforce trust, luxury and exclusivity.
What we include:
· Branded stationery & prints
· Luxury packaging & gifts
· Signature candles & scents
· Custom & curated crockery
· Daily signature drinks + branded event catering concept designs
Brand- coordinated stationery, paper goods, packaging & gifting designed to feel luxurious from the moment a client receives or opens something from you.
We also curate exclusive corporate and client gifts that reflect your values and style.
Signature sensory products – bespoke candles with your logo, custom‑blended scents created exclusively for your space, carefully selected accessories.
Custom crockery & elegant tableware, chosen or custom‑made to match your aesthetic and colour scheme, used daily for refreshments or during treatments.
Bespoke signature drink such as a specially blended herbal tea or infusion.
Events & celebrations- curated catering concepts, including colour‑coordinated food and beverages, designer‑style cakes,, all styled match your brand palette.
Driven by curiosity and built on purpose, this is where bold thinking meets thoughtful execution. Let’s create something meaningful together.
The VIZAGE Project →
MOVEMENT 2
The Process
INTERIOR ARCHITECTURE , INTERIOR DESIGN, BESPOKE FURNITURE DESIGN, ART INSTALATIONS, STILING, STAGING & PROJECT MANAGMENT
Stage 1 — The Brief & Strategic Planning
What We Establish Together
Our journey begins where every great design should: in your space, with you. We meet, most often at your home or site, to walk through rooms, feel the light, and listen deeply — so we may fully understand your needs, your dreams, and the life that unfolds within those walls. From this understanding, we craft a clear fee proposal outlining every stage of our journey together, presented openly for your consideration and approval.
This is our Strategic Planning Phase — where we step gently into your world to truly know you. We learn of your family, your beloved companions, the things you love doing, the atmosphere you cherish, and the quiet preferences that make a house feel like home. We ask much — not to intrude, but because design that serves you well must be built upon knowing you fully. Rest assured: there is no mystery here, only care. No eerie music — simply listening, attentively.
Together, we shape the ideas that will bring your vision to life. We honour your aspirations alongside your practical needs: your budget, your timeline, and your goals guide us equally. Our aim is always beauty that fits your taste, serves your life, and respects your investment — grace without excess, luxury with wisdom.
✧ Your Brief — learning who you are and how you wish to live
✧ Your Budget — balancing beauty, function, and mindful stewardship
✧ Your Timeline — mapping the journey from first note to final flourish
Through careful site visits, thoughtful research, and detailed surveys, we also consider every practical element: how your space is used, who fills it, how light and air move, and how furnishings, fixtures, climate, and illumination may all work in harmony. We look at the whole — so the design serves you completely.Stage 1 — The Brief & Strategic Planning
Stage 2 — Collation & Conceptual Development
Form & Function in Harmony
Here, vision takes shape — and beauty meets purpose. Modern living favours openness and flow, yet many properties hold spaces that feel unplanned, awkward, or unresolved.
We step gently into that challenge: transforming blank or unstructured areas into thoughtful, functional layouts that serve your life while harmonising gracefully with the whole.
New sketches are drawn with care and precision — scaled floor plans, elevations, and thoughtful spatial arrangements that turn ideas into something you may see and understand. These we place before you for your review; once the composition of space meets your approval, the groundwork is laid, and the vision is firmly set.
In this phase:
✧ Ideas are woven into clear, illustrated sketches
✧ Plans, elevations, and thoughtful layouts bring blank spaces to life
✧ Every drawing is presented for your consideration
✧ Design is finalised only with your approval
Once our proposal is approved, we begin gathering every detail into a cohesive foundation.
We prepare architectural CAD drawings — both existing and proposed layouts, including one revision — alongside comprehensive construction drawings, building specifications, and project schedules, prepared for tender.
Within our studio, work advances on furniture and electrical layouts, bespoke joinery sketches, and refined schemes for soft furnishings, furniture, and lighting — all mapped to agreed budgets and timelines.
Should you wish to envision your space more vividly, detailed sketches and 3D visuals may be commissioned at an additional cost.
Throughout this stage, we meet with you as often as you wish — adapting to the level of guidance and involvement that feels most comfortable.
Stage 3 — Design Development, Documentation & On-Site Stewardship
Details Woven Into Vision
Once your design is approved, we deepen every element with thoughtful precision.
This is where we refine the artistry: harmonising the approved vision with your home’s unique architectural character — whether mid-century grace, transitional warmth, modern-rustic calm, or pristine minimalism. We consider every nuance: how finishes enhance proportion, how services blend discreetly, how every selection — from flooring and tile to timber, colour, and texture — sings in perfect accord with the theme we composed together.
Detailed plans, elevations, and visual aids bring it all into focus: room layouts, fabrics, wall coverings, lighting, joinery, and cabinetry — every choice illustrated, measured, and presented in three dimensions for your final approval.
In this phase:
✧ Your approved vision is enriched with precise detail and dimension
✧ Materials, colours, finishes, fixtures, and furnishings are fully specified
✧ Elevations, sections, and refined layouts are prepared
✧ Everything is rendered in 3D and presented for your approval
Construction Documentation — The Blueprint Brought Into Being
Here, design becomes clear instruction.
We translate your vision into comprehensive construction documentation — the precise guide that ensures every artisan, from carpenter and electrician to tiler and joiner, may execute our shared design faithfully and flawlessly.
These drawings and specifications also support permits, approvals, and accurate cost estimation — prepared with exacting standards, so nothing is left to chance.
In this phase:
✧ Approved design is translated into precise, buildable documentation
✧ Full specifications guide every trade and contractor
✧ Documents support permits, schedules, and cost clarity
✧ Every drawing is crafted to professional standards and loving care
On-Site Stewardship — Vision Takes Form
With proposals approved, work commences.
Depending on the scale and nature of your project, we oversee the work ourselves or collaborate harmoniously with your architect or project manager.
We take responsibility for the specialist elements that define your design: fine painting, bespoke joinery, kitchen craft, and flooring installations — ensuring every detail honours the vision.
While work unfolds, we place orders for soft furnishings, furniture, and lighting well in advance — mindful that beauty takes time, with lead times of 4–8 weeks. Through constant dialogue between our design team and trusted artisans, we safeguard the design intent at every step — attentive stewardship that ensures what rises matches what we imagined together.
In this phase:
✧ We oversee specialist craft and installations on site
✧ Furnishings, lighting, and textiles are ordered with care and foresight
✧ Close collaboration ensures every detail aligns with your vision
✧ Quality and intent are guarded throughout the journey
Stage 4 — Installation & The Final Reveal
When the work is complete, we bring everything home.
Curtains, carpets, rugs, furniture, lighting, and art — delivered, placed, and composed with care.
We oversee every arrangement, styling and staging each space until it breathes as one: the vision we began together, now beautifully realised, and ready for you to cherish.
Stanislava`s attention to detail and commitment to quality truly stood out. I’ve already recommended her to others. ”
– Jasmin Taher, VIZAGE CLINIC OWNER